6 Beds
6 Baths
3,923 sqft
C$1,399,000
633 9 Street SE, Salmon Arm British Columbia, V1E2C2
Price per sqftC$356.61
Built in2017
Property size3,923 sqft
Property typeResidential
Courtesy of Deb Archambault with REMAX Shuswap
Overview
Active
Listed May 12, 2026
Updated Jul 26
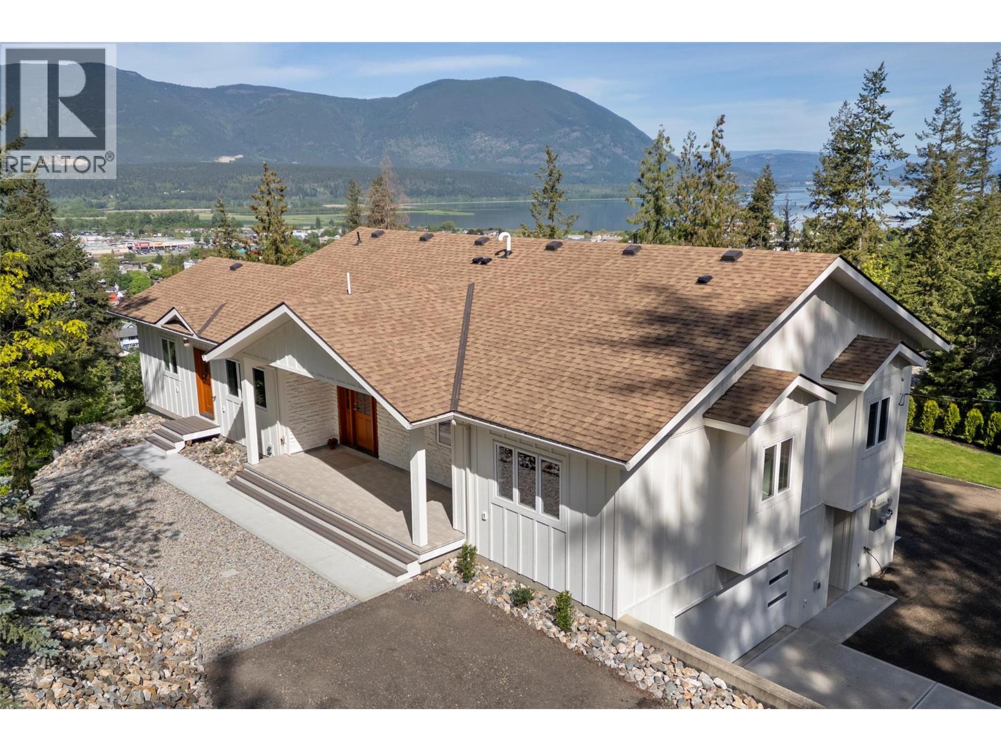
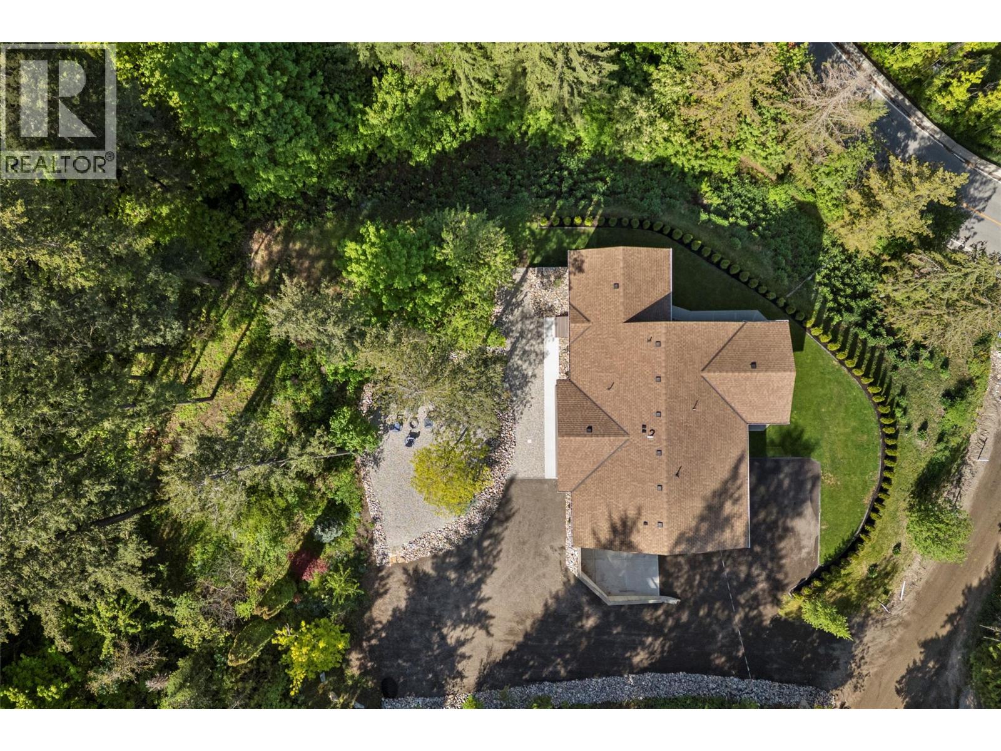
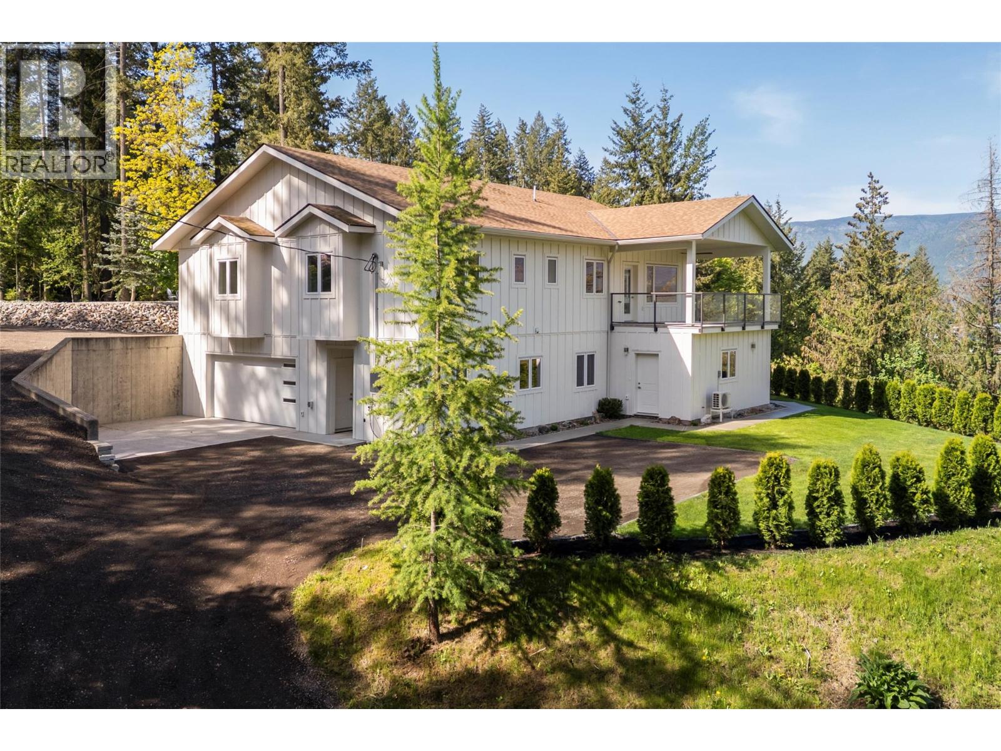
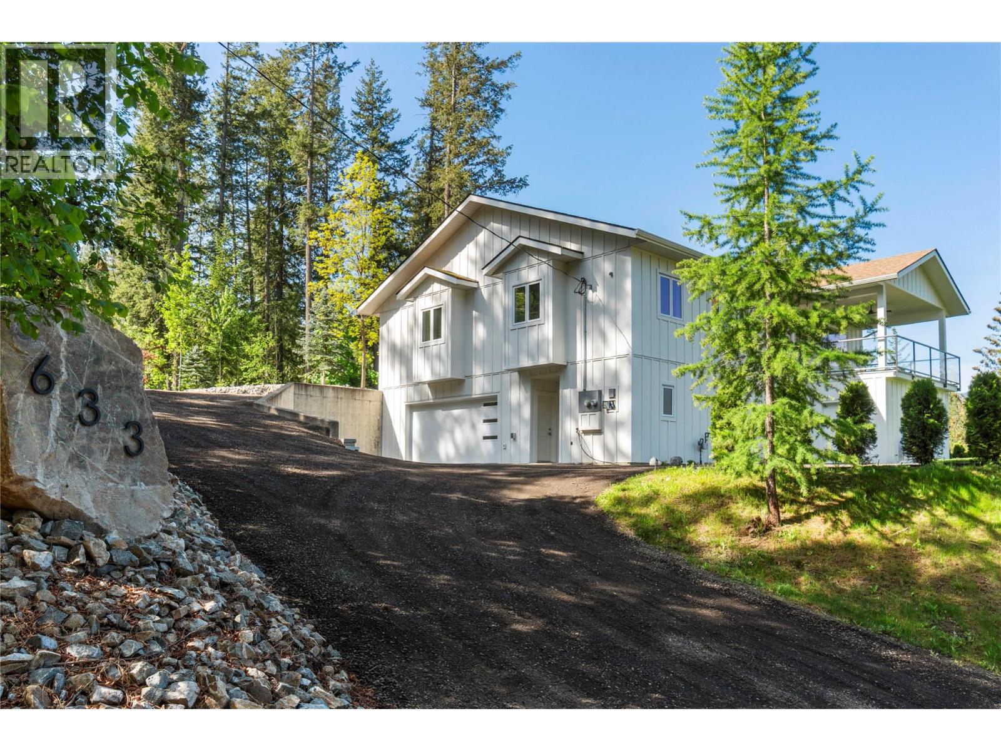
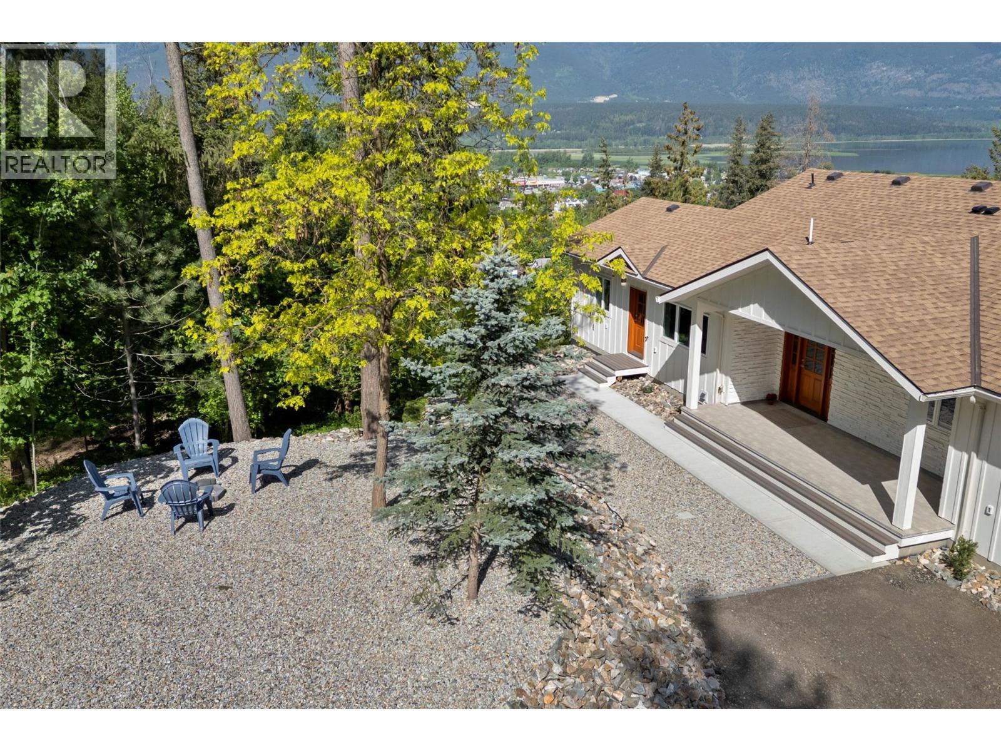
Virtually New 2025 Custom Estate, Spectacular Views & Exceptional Multi-Generational Potential. Although the structural shell was originally constructed in 2017, the home remained untouched until its complete top-to-bottom completion in 2025. Every aspect of the interior, including plumbing, electrical, insulation, drywall & mechanical systems were completed in 2025 and backed by a full 2-5-10 New Home Warranty. Energy-efficient features include 2x8 exterior walls, 2x6 interior framing and quality windows. On a private 0.5-acre park-like property with direct access to Pileated Woods trails, this impressive home captures panoramic lake, mountain, valley & city views. Designed for flexibility, it offers 3 independent living spaces ideal for extended family, multi-generational living or rental income. Main residence features 3 bdrms w/custom wardrobes, a data-wired den, stunning kitchen w/premium appliances, hidden pantry, beverage station and full-height granite feature wall. Primary suite offers deck access, soaker tub and spa-inspired ensuite. Spacious self-contained 3-bedroom suite and separate one-bedroom micro suite provide additional accommodation. Additional features include enhanced sound insulation, solar-ready wiring, an oversized dble garage with workshop space and professional landscaping. Offering the benefits of a newly completed custom home without the build time, this exceptional property is a rare opportunity. Complete feature sheet and virtual tour available. (id:41202)
Additional information
- MLS® ID
- 10387206
Interior Features
- Bedrooms
- 6
- Bathrooms
- 6
- Fireplace
- Yes
- Cooling
- Yes
- Heating
- Yes
- Basement
- No
Exterior Features
- Lot Size
- 0.49 Acres
Other Property Details
- Garage
- Yes
- View
- Yes
Courtesy of Deb Archambault with REMAX Shuswap
The trademarks MLS®, REALTOR®, and the associated logos are owned or controlled by The Canadian Real Estate Association. Used under license. This listing content provided by REALTOR.ca has been licensed by REALTOR® members of The Canadian Real Estate Association
©2026 Canadian Real Estate Association. All rights reserved.
