4 Beds
4 Baths
3,217 sqft
C$2,395,000
5719 Southwood Drive, Halifax Nova Scotia, B3H1E6
Price per sqftC$744.48
Property size3,217 sqft
Property typeOther
Courtesy of David Dunn with Royal LePage Atlantic
Overview
Active
Listed May 24, 2026
Updated 2 days ago
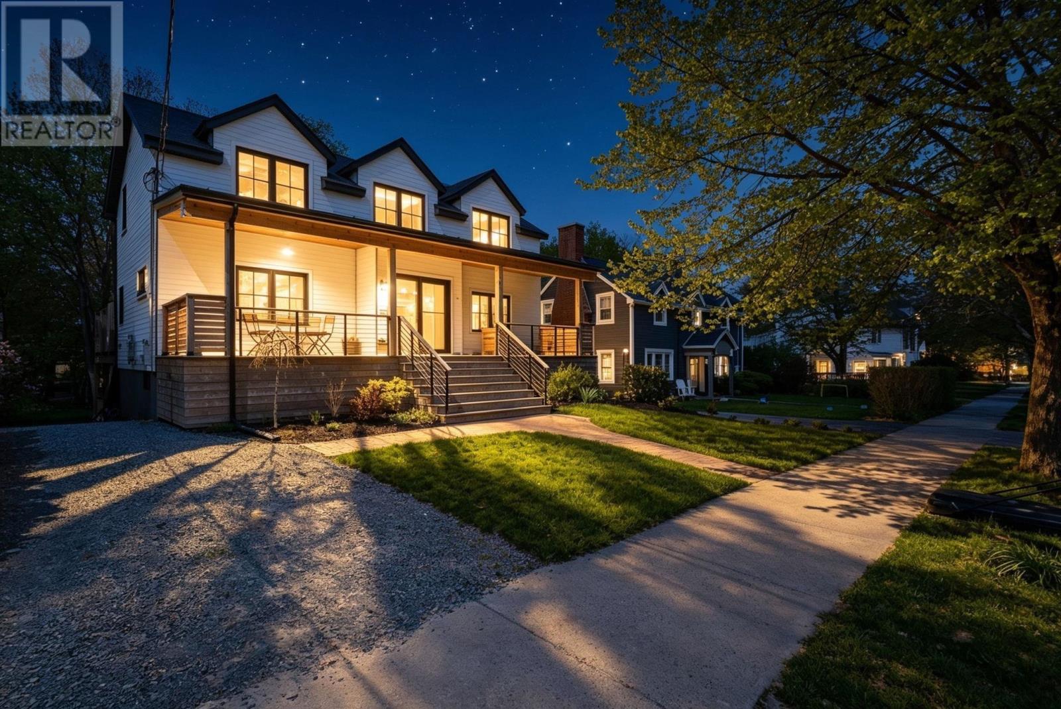
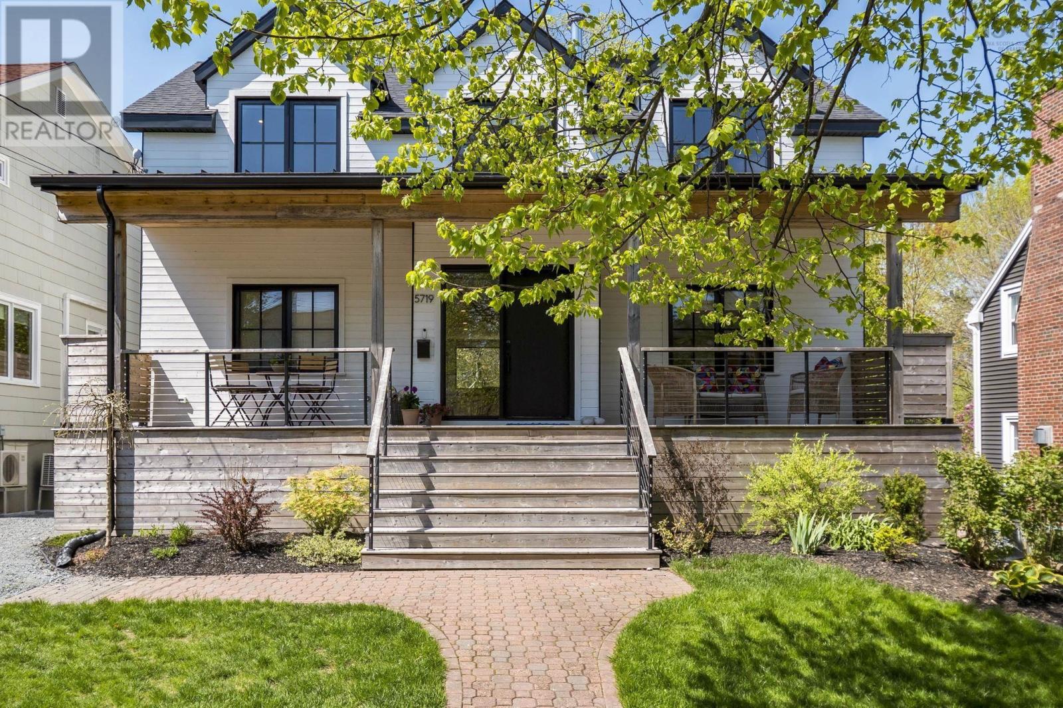
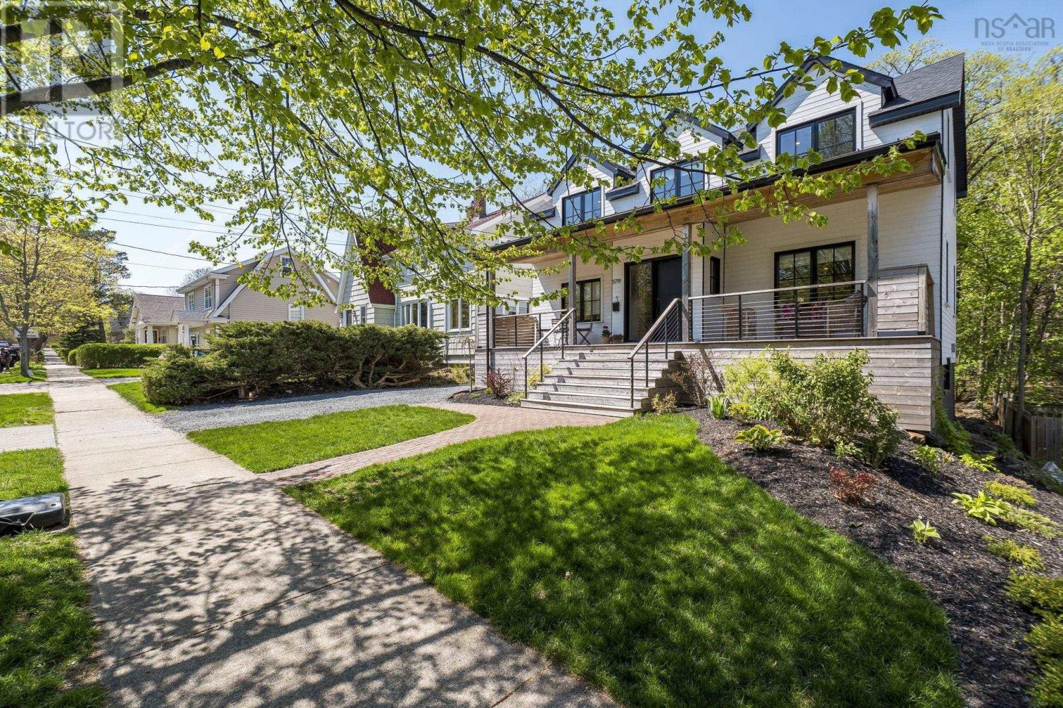
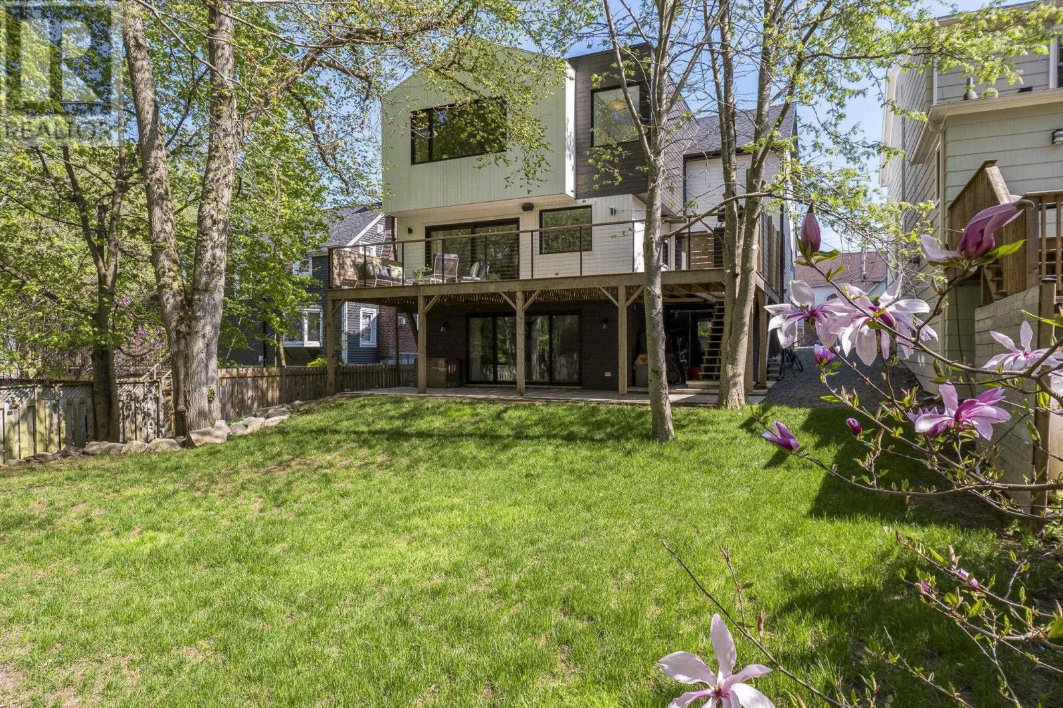
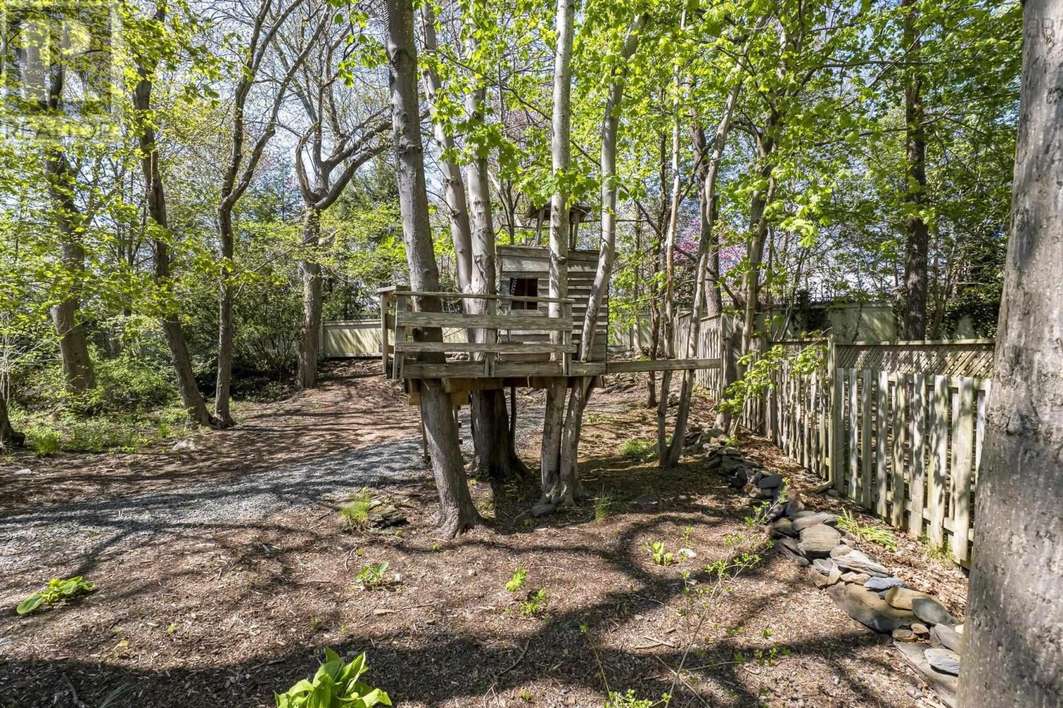
Sunrise from the front porch. Sunset from the wraparound back deck. This light-filled, Scandinavian-inspired residence in the South End offers a rare sense of calm & privacy in the heart of the city anchored by an expansive backyard retreat that feels worlds away. A truly exquisite modern executive home, defined by clean lines, a refined neutral palette, and exceptional curb appeal is move-in ready, with nothing left to do but enjoy. Inside, the main level invites you in with a comfortable living room with a cozy fireplace, a formal dining room made for long dinners with family and friends, and a beautifully designed kitchen with a center island and ample cabinetry the natural gathering spot of the home. A servery with wet bar, a private office, and a 2pc bath round out the space with thoughtful ease. Step out from the dining room and the backyard opens up like a hidden sanctuary fenced, wooded, and wonderfully private. It's the kind of outdoor space where mornings start slow and summer evenings linger long after sunset.Upstairs, 3 bdrms include a tranquil primary suite with a walk-in dressing room complete with custom built-ins and a spa-like four-piece ensuite featuring a deep soaker tub and rainfall shower. A true retreat at the end of the day.The fully finished lower level adds even more room to live and grow, with a spacious recreation room, bedroom, a 3pc bath, and dedicated storage and utility areas. A home where everyday moments feel a little more special & where family life has all the room it needs to unfold. (id:41202)
Additional information
- MLS® ID
- 202611936
Interior Features
- Bedrooms
- 4
- Bathrooms
- 4
- Fireplace
- Yes
- Heating
- Yes
- Basement
- No
Courtesy of David Dunn with Royal LePage Atlantic
The trademarks MLS®, REALTOR®, and the associated logos are owned or controlled by The Canadian Real Estate Association. Used under license. This listing content provided by REALTOR.ca has been licensed by REALTOR® members of The Canadian Real Estate Association
©2026 Canadian Real Estate Association. All rights reserved.
