5 Beds
3 Baths
1,370 sqft
C$419,000
1213 4 Avenue, Wainwright Alberta, T9W1G7
Price per sqftC$305.84
Built in1977
Property size1,370 sqft
Property typeOther
Courtesy of Ken Hrubeniuk with Royal LePage Wright Choice Realty
Overview
Active
Listed May 25, 2026
Updated 2 days ago
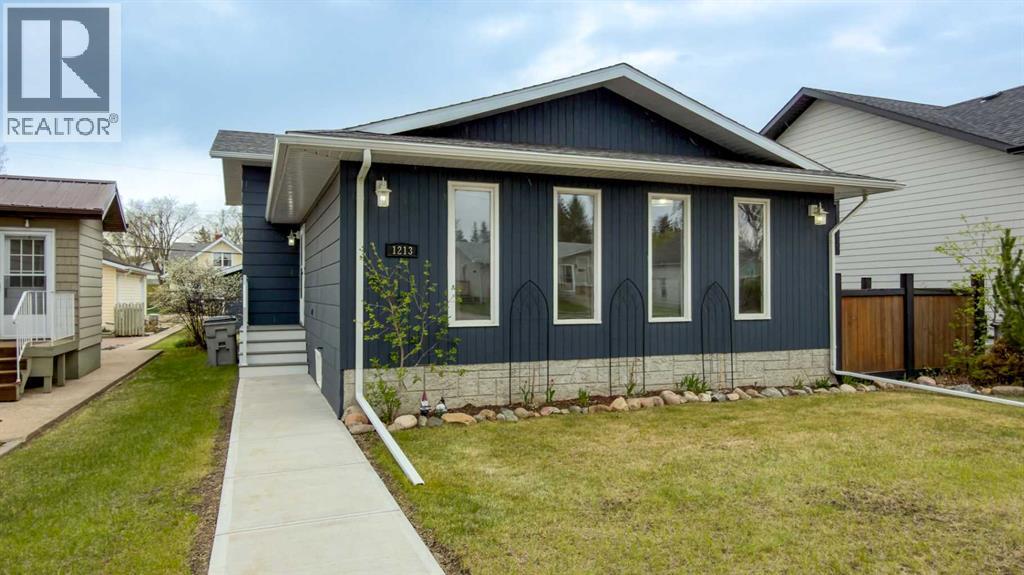
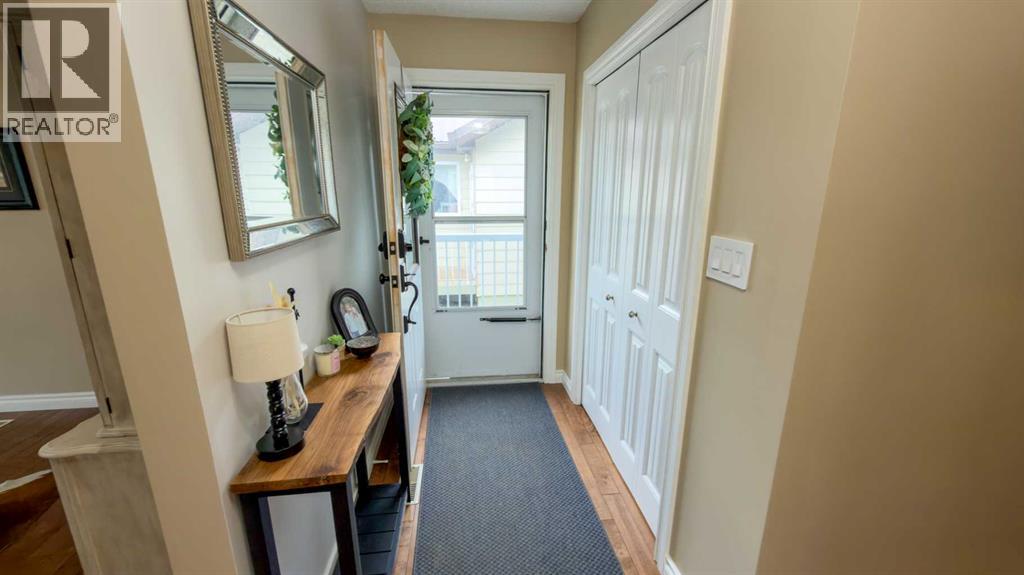
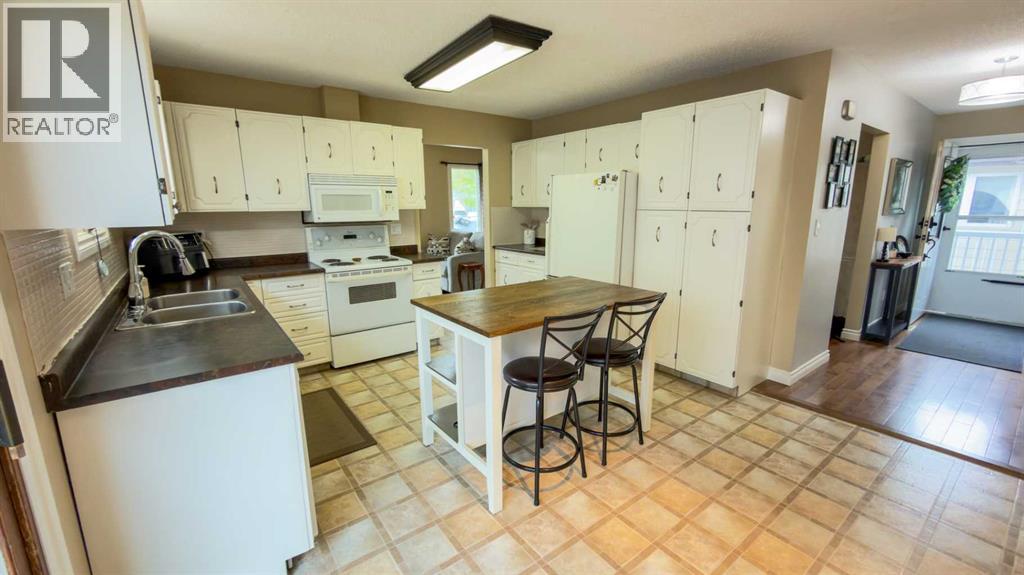
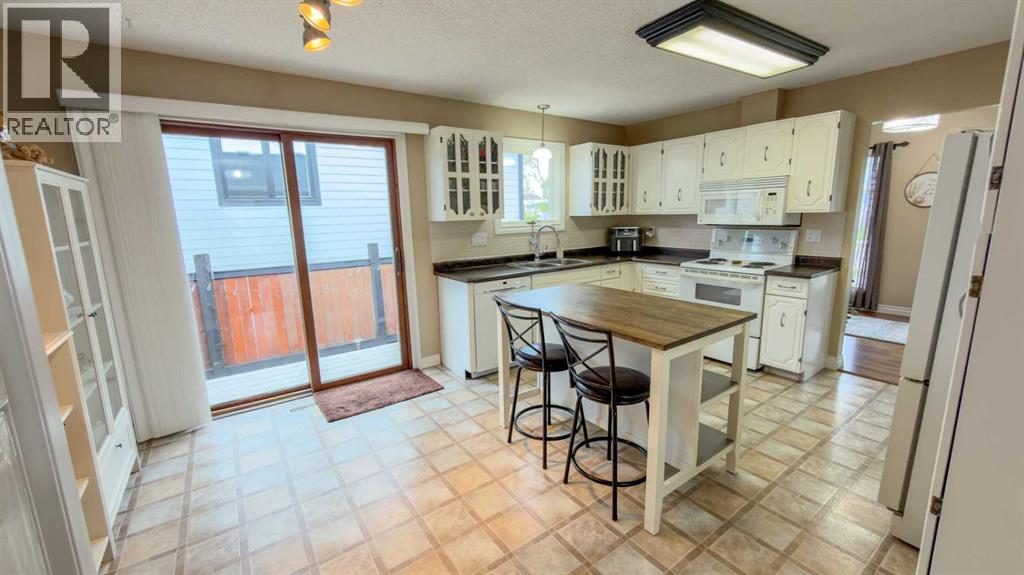
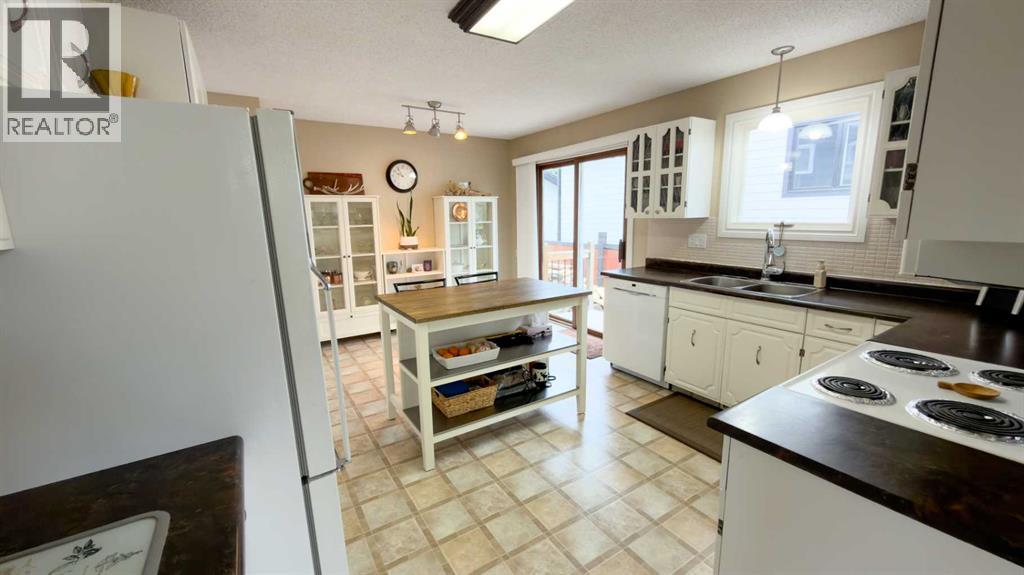
Exceptional Value & Complete Peace of Mind! Welcome home to this beautifully updated 4-level split located in the heart of Wainwright! Boasting 5 bedrooms and 3 full bathrooms, this spacious property offers over 1,370 sq. ft. of main and upper living space—perfect for a growing family. Stepping inside, you’ll immediately notice the pride of ownership. The fully finished basement expands your living area with a massive game room and family room, while a brand-new, custom-built mudroom bench in the back porch keeps the busy family organized. The lower-level bathroom has been completely renovated from top to bottom, featuring modern new flooring, fresh paint, a stylish vanity, and a brand-new toilet. The exterior of this property is a true showstopper! Major high-ticket updates have already been taken care of for you, including brand-new asphalt shingles, soffit, and fascia, along with freshly painted siding. Step out onto the private, newly painted deck overlooking your yard, complete with a fresh front sidewalk and enhanced landscaping. With a partially fenced/private yard, central vacuum, main-floor bar, and back entry laundry, this move-in-ready gem blends classic layout functionality with the modern upgrades you desire. Don’t miss out on this absolute turnkey opportunity! (id:41202)
Additional information
- MLS® ID
- A2314048
Interior Features
- Bedrooms
- 5
- Bathrooms
- 3
- Cooling
- Yes
- Heating
- Yes
- Basement
- Yes
Exterior Features
- Lot Size
- 0.16 Acres
Other Property Details
- Taxes
- $3,244
- Tax Frequency
- Annually
- Garage
- Yes
Courtesy of Ken Hrubeniuk with Royal LePage Wright Choice Realty
The trademarks MLS®, REALTOR®, and the associated logos are owned or controlled by The Canadian Real Estate Association. Used under license. This listing content provided by REALTOR.ca has been licensed by REALTOR® members of The Canadian Real Estate Association
©2026 Canadian Real Estate Association. All rights reserved.
