2 Beds
2 Baths
1,649 sqft
C$749,000
67 Ocean Vista Drive, Rustico Prince Edward Island, C0A1N0
Price per sqftC$454.21
Built in2023
Property size1,649 sqft
Property typeOther
Courtesy of Norm Kirkpatrick with CONFEDERATION REALTY
Overview
Active
Listed Mar 21, 2026
Updated 4 days ago
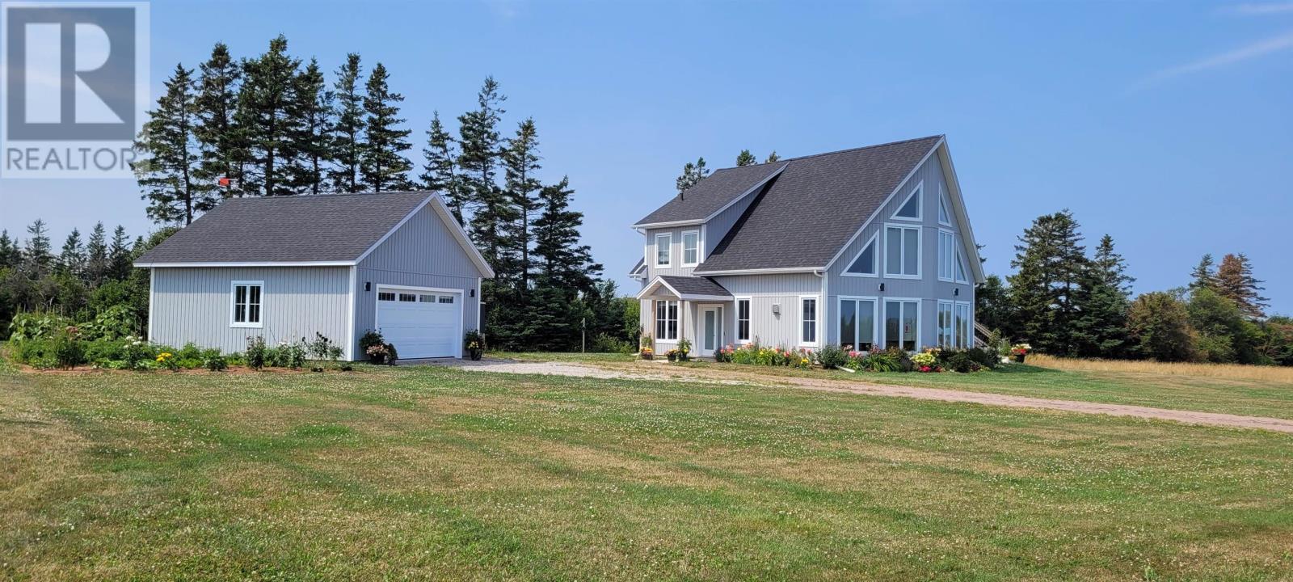
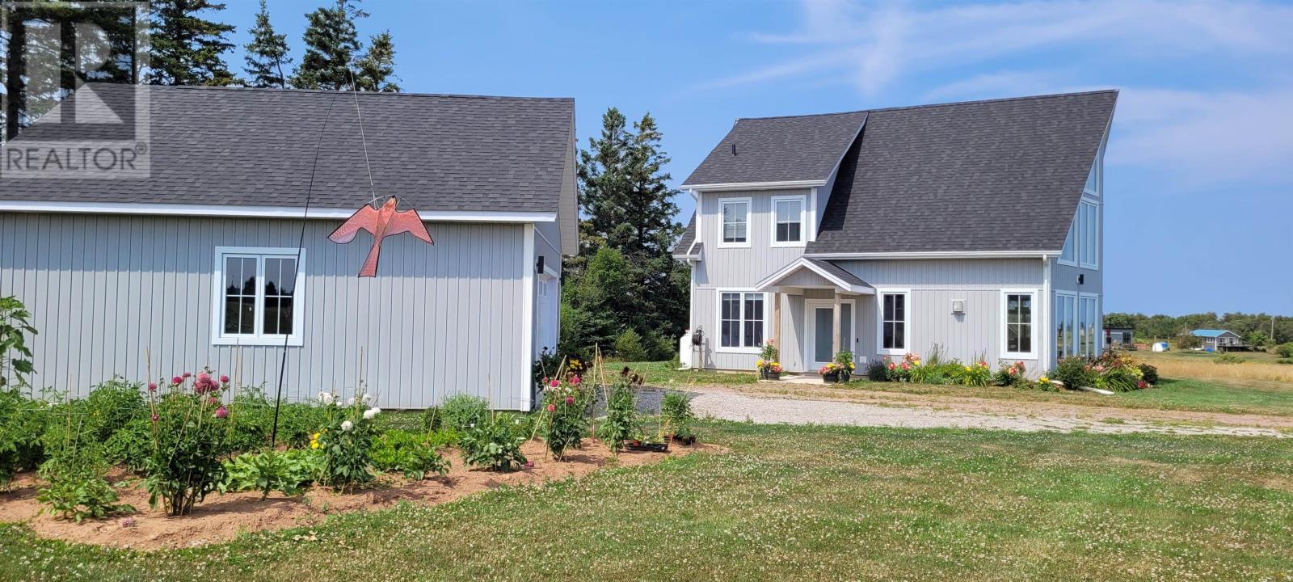
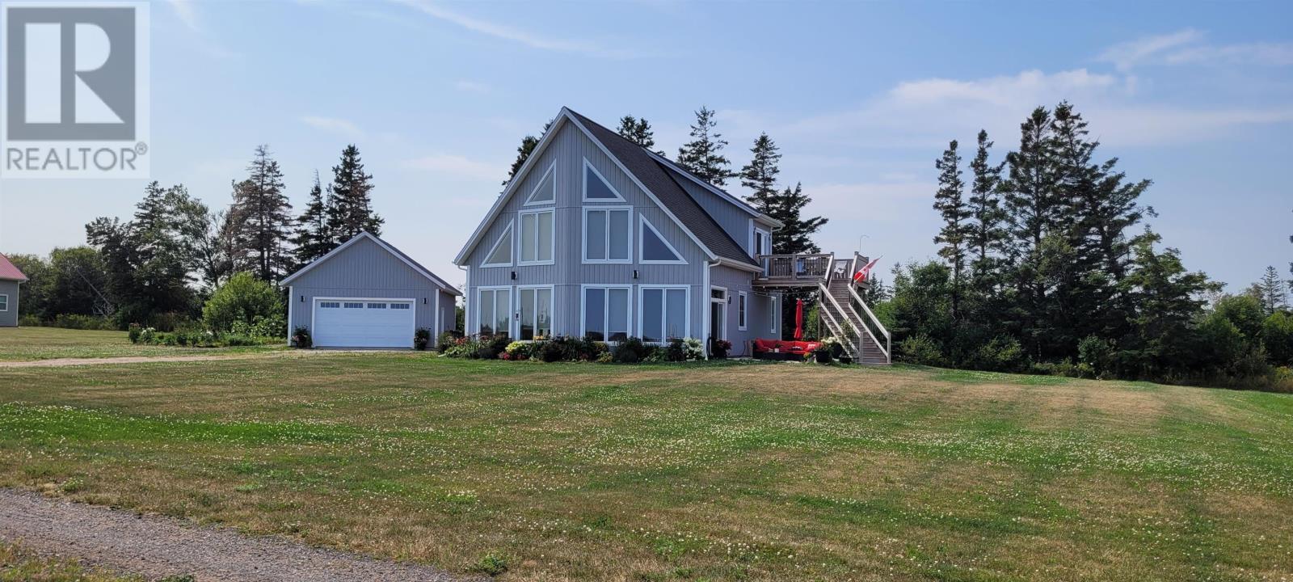
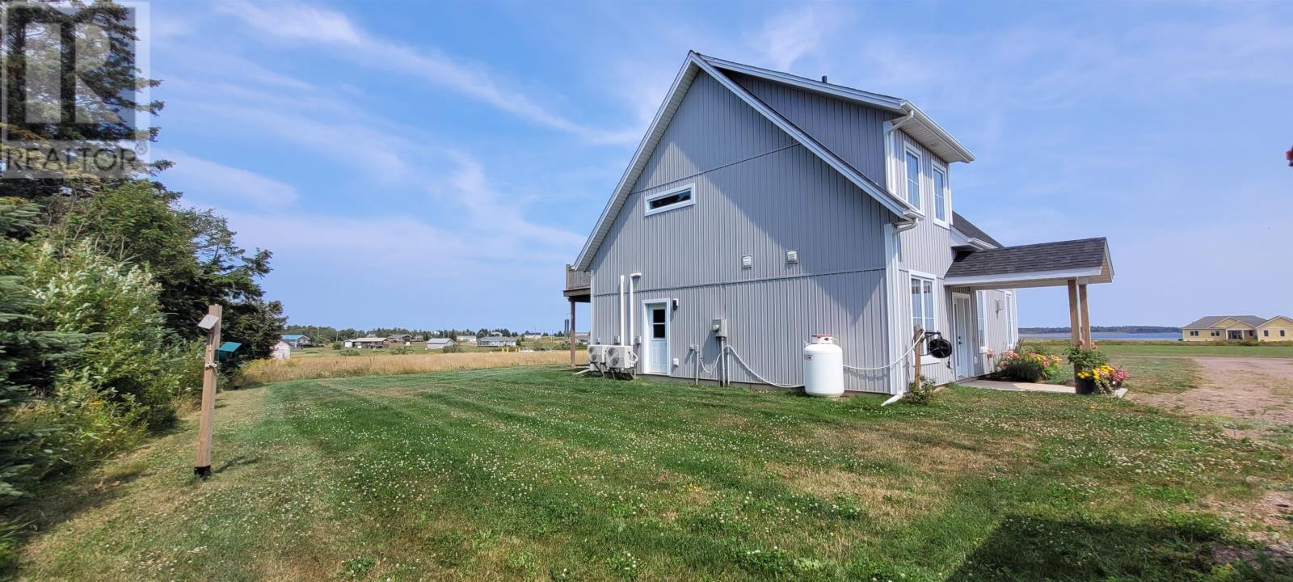
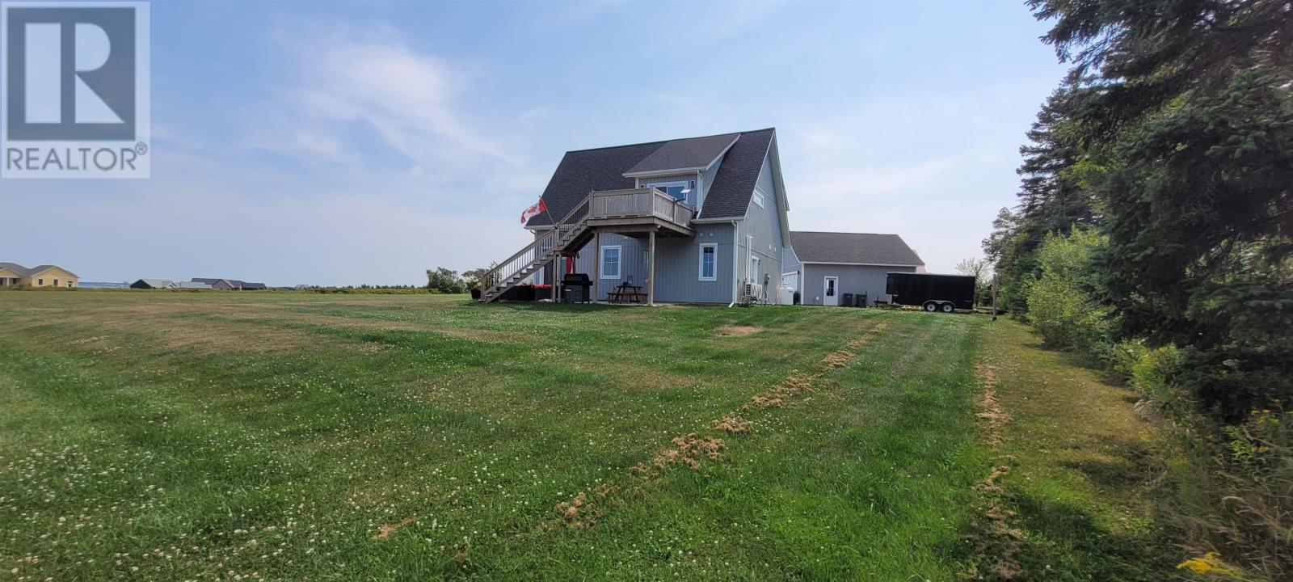
MAJOR PRICE REDUCTION!! Custom Built Chalet style Waterview Home only 3 years old, built with Exceptional Quality throughout on a large level lot in sought after area of South Rustico within 3 mins of Grocery Store with home made baking goods and Gas Bar ; a short distance to some of PEI's Best Beaches and within 10 mins of 6 Golf courses; Gourmet Restaurants, and only 20 mins to the Capital City of Charlottetown & Airport. This home was custom designed and built by Owners and as soon as you enter the property ,you get the feel the Owners have put lots of thought into creating a beautiful country paradise. When you enter the home you will feel the spaciousness with the Cathedral ceilings and floor to ceiling windows. The Living/Greatroom with Mantel & Custom Cabinetry encasing the Propane Fireplace and TV make for Cozy entertainment. Amazing waterviews , not to mention the Spectacular Sunrises while enjoying your morning coffee. Custom built Kitchen C/W Granite Countertops, S/S Appliances, Large Island with Stools, Pantry with Pullouts, built in Microwave and High Volume Range hood over Propane Cooktop & Oven and 36 " Fridge. Dining room off kitchen with Patio door to 28' x 14' Concrete Patio. A Guest bedroom , Full bath c/w Heated floor with Washer & Dryer and Utility room complete the main floor. Engineered Hardwood flooring throughout . Beautiful open Staircase leads to Owners suite with Spacious bedroom, En-Suite Bath with Walk-in shower c/w Heated Floor and large Walk- in Closet with Patio door leading to a 10' x 14' Deck with Views of the Ocean!! and stairs to Concrete Patio. Many Built in features for added storage. The 24' x 28' Heated detached Garage with 10'6 ceilings is ideal for Vehicles, Boats and an Amazing Workshop. A very nice garden producing your own vegetables and Flowers with Sunflowers, etc. This Home is a MUST to view if you appreciate Top Quality!! Note: All measurements are approximate and should b (id:41202)
Additional information
- MLS® ID
- 202605097
Interior Features
- Bedrooms
- 2
- Bathrooms
- 2
- Fireplace
- Yes
- Cooling
- Yes
- Heating
- Yes
- Basement
- No
Other Property Details
- Taxes
- $4,115
- Tax Frequency
- Annually
- Garage
- Yes
- View
- Yes
Courtesy of Norm Kirkpatrick with CONFEDERATION REALTY
The trademarks MLS®, REALTOR®, and the associated logos are owned or controlled by The Canadian Real Estate Association. Used under license. This listing content provided by REALTOR.ca has been licensed by REALTOR® members of The Canadian Real Estate Association
©2026 Canadian Real Estate Association. All rights reserved.
