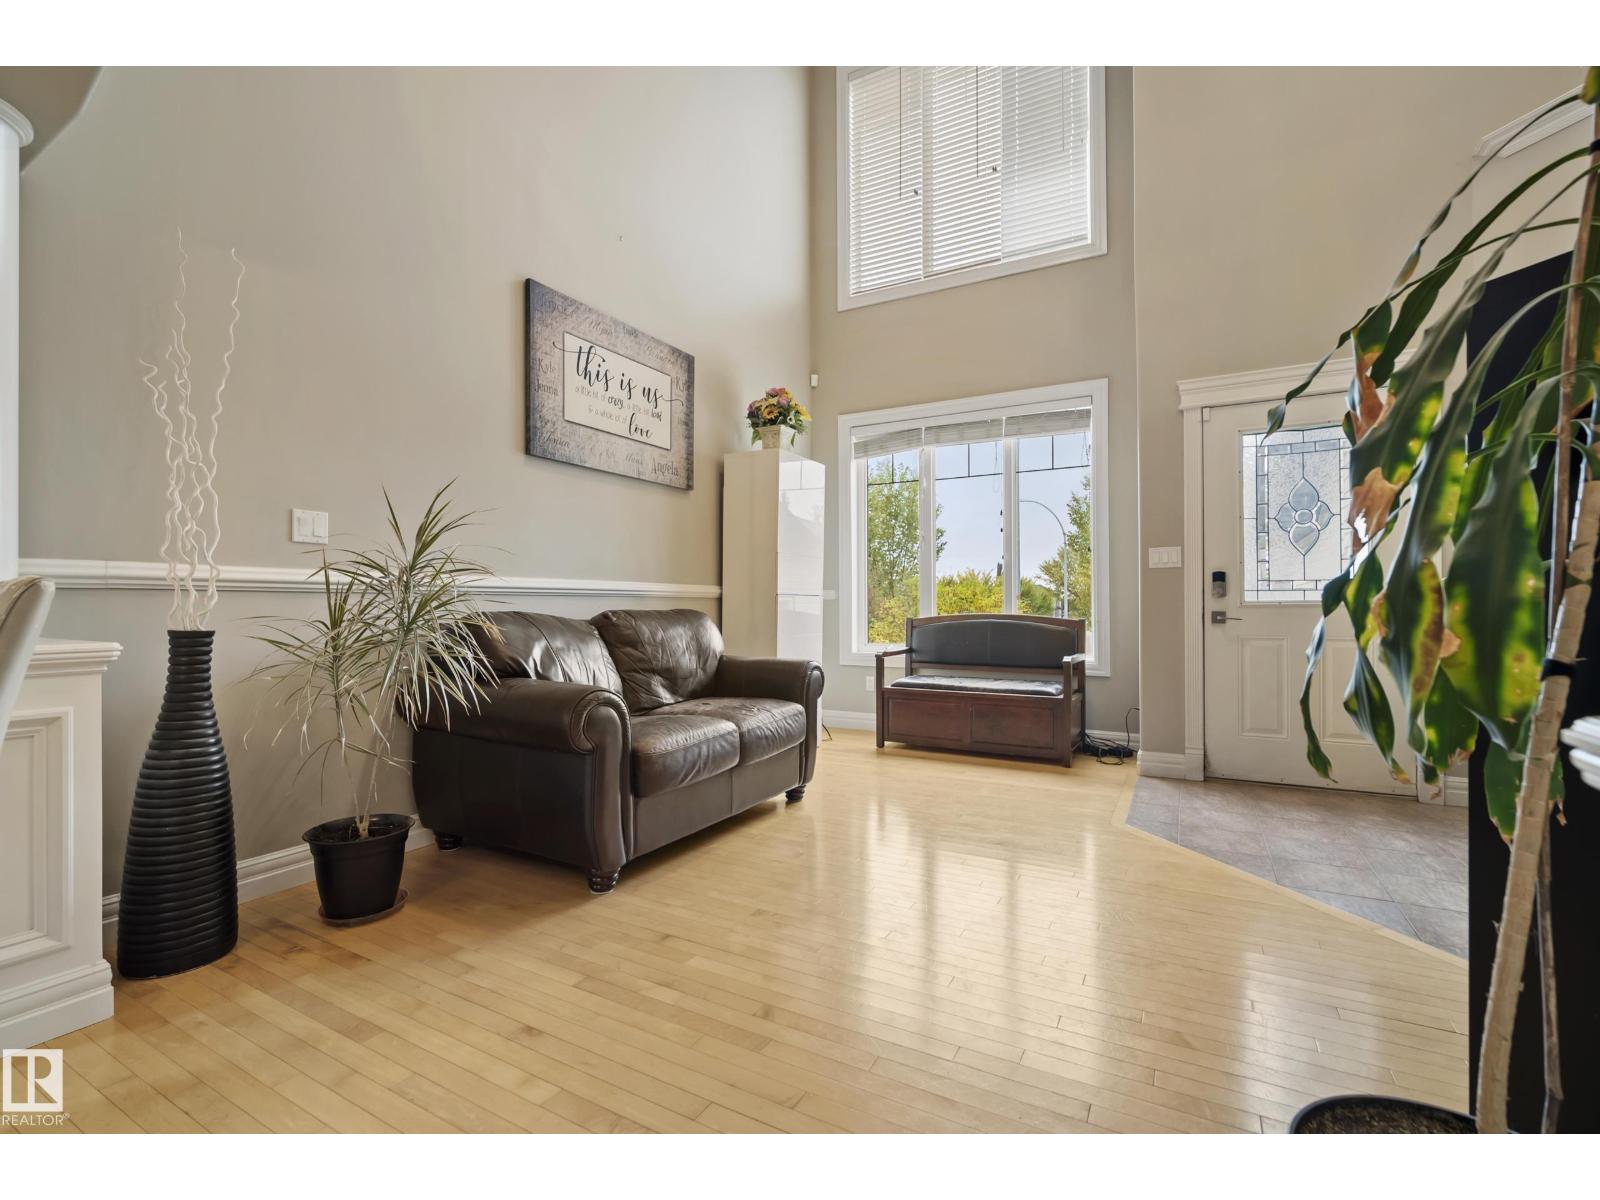
7 Beds
4 Baths
C$649,500
5403 60 ST, Beaumont Alberta, T4X0B3
Built in2007
Property typeOther
Courtesy of Laura Crawley with Century 21 Masters
Overview
Active
Listed Oct 1, 2026
Updated 3 days ago
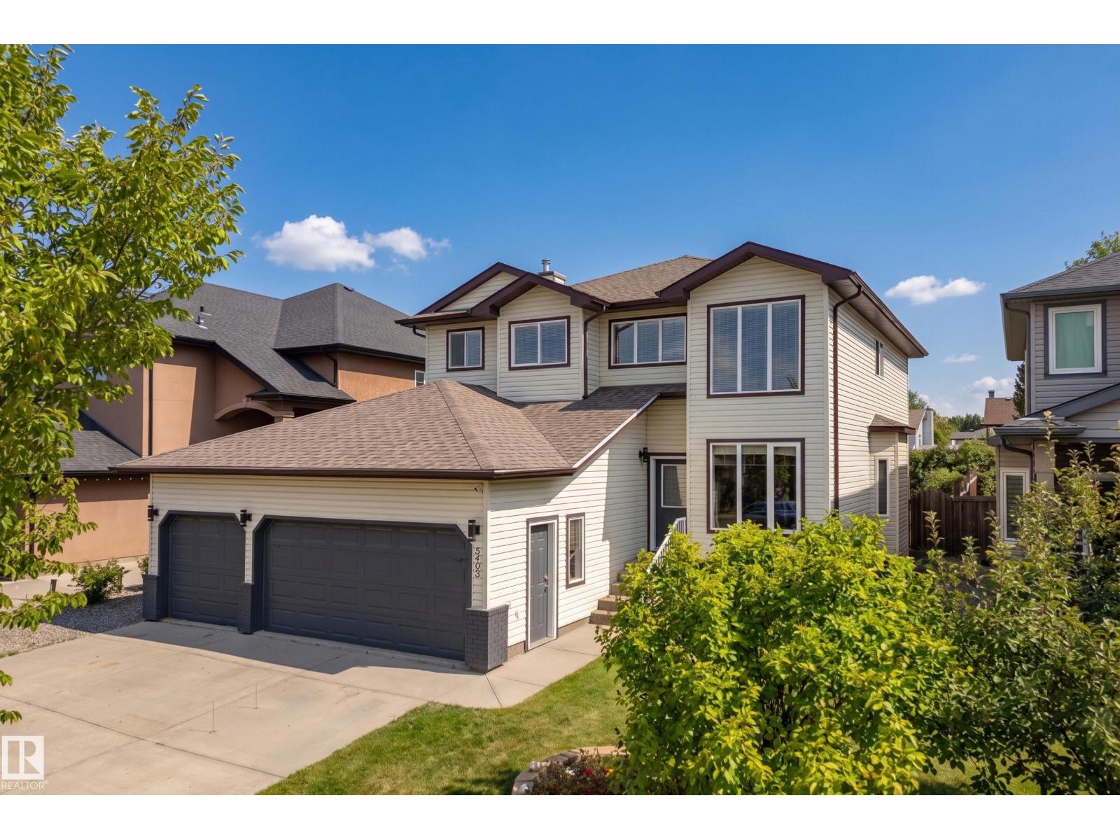
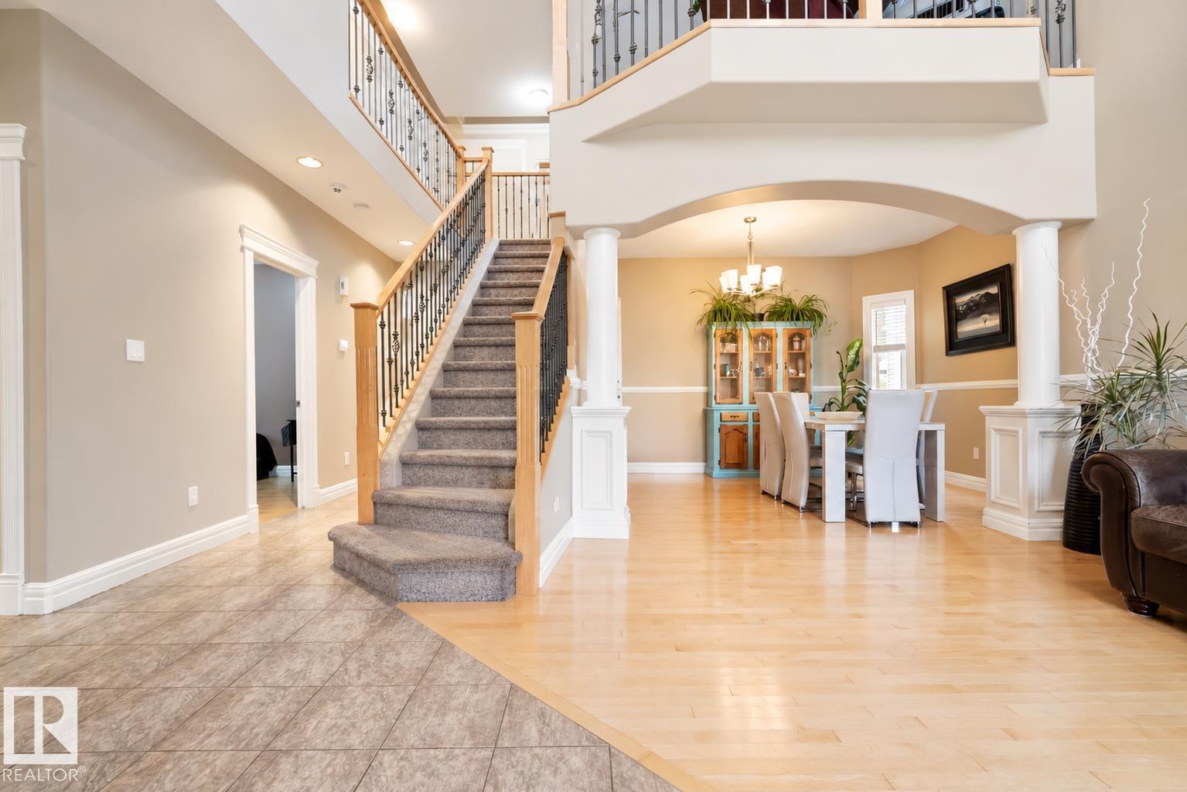
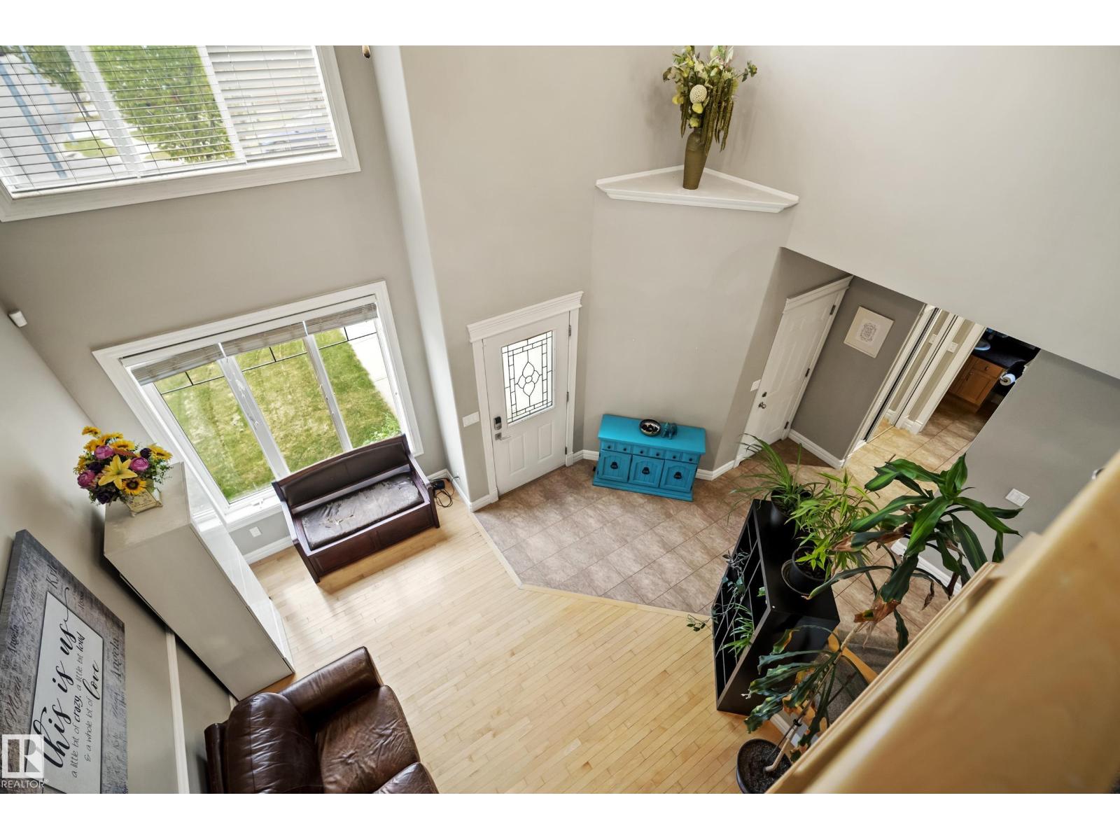
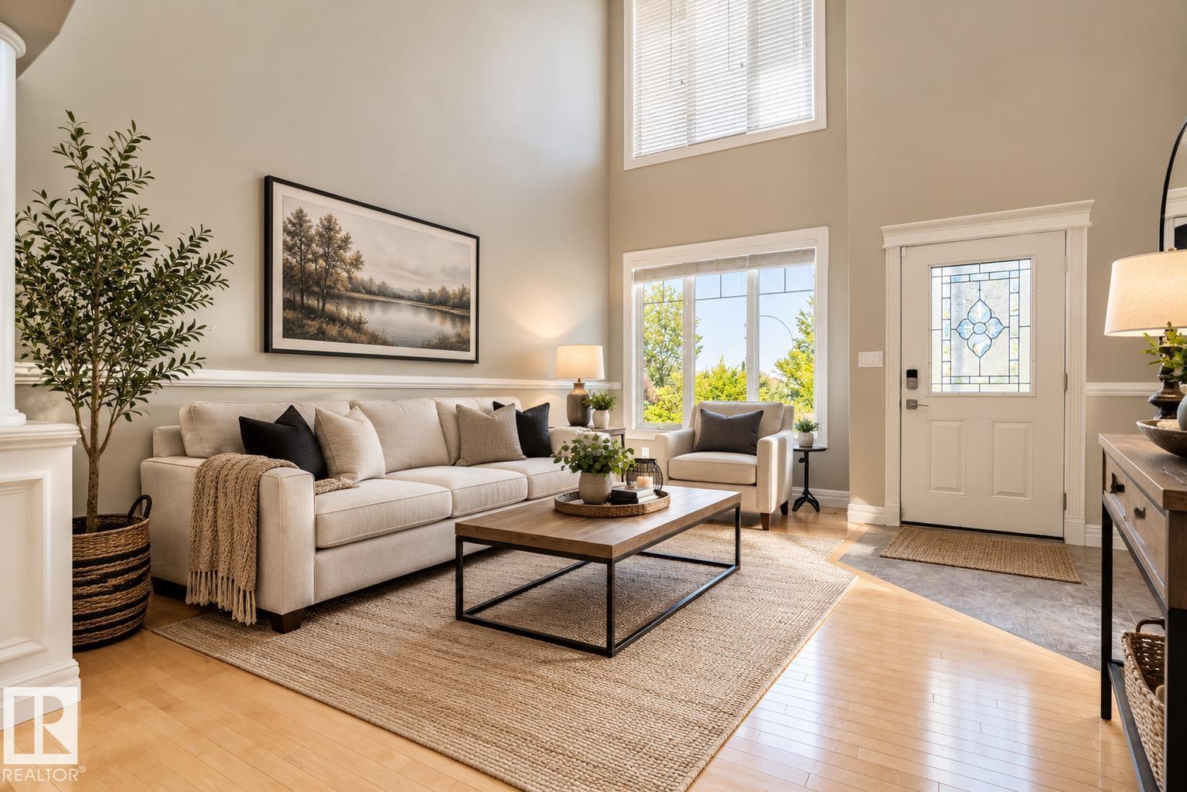
BACKING WALKING TRAILS! This 2-storey offers over 3,400 sq ft of developed living space with 7 BEDROOMS, 4 BATHROOMS and a TRIPLE ATTACHED GARAGE. Dramatic vaulted ceilings greet you to an open, bright floor plan. With hardwood FLOORS, a FORMAL DINING ROOM, and a family room with a gas fireplace, this home is the perfect family gathering place. A chef's kitchen, corner pantry, eating nook, and generous MAIN FLOOR BEDROOM & BATHROOM complete the main floor. Upstairs, the PRIMARY RETREAT features a large walk-in closet, spa-style ensuite with a corner soaker tub & separate shower. The BONUS ROOM ADDS ANOTHER family gathering space, joined by 2 bedrooms & a full bath. The FULLY FINISHED BASEMENT adds 3 MORE BEDROOMS, a GENEROUS REC ROOM and another full bath. CENTRAL A/C. Out back, enjoy a large deck, low-maintenance landscaping, NO BACK NEIGHBOURS & direct access to the walking paths and trails. Close to schools, playgrounds and the REC CENTRE. WELCOME HOME! Some photos have been AI-generated. (id:41202)
Additional information
- MLS® ID
- E4511185
Interior Features
- Bedrooms
- 7
- Bathrooms
- 4
- Fireplace
- Yes
- Cooling
- Yes
- Heating
- Yes
- Basement
- Yes
Exterior Features
- Lot Size
- 0.13 Acres
Other Property Details
- Garage
- Yes
Courtesy of Laura Crawley with Century 21 Masters
The trademarks MLS®, REALTOR®, and the associated logos are owned or controlled by The Canadian Real Estate Association. Used under license. This listing content provided by REALTOR.ca has been licensed by REALTOR® members of The Canadian Real Estate Association
©2026 Canadian Real Estate Association. All rights reserved.
