2 Beds
1 Bath
C$459,999
811 - 205 SHERWAY GARDENS ROAD Unit: 811, Toronto ( Islington - City Centre West ) Ontario, M9C0A5
Property typeOther
Courtesy of PAR SINGH SIDHU with RE/MAX REALTY SERVICES INC.
Overview
Active
Listed Oct 8, 2026
Updated 2 days ago
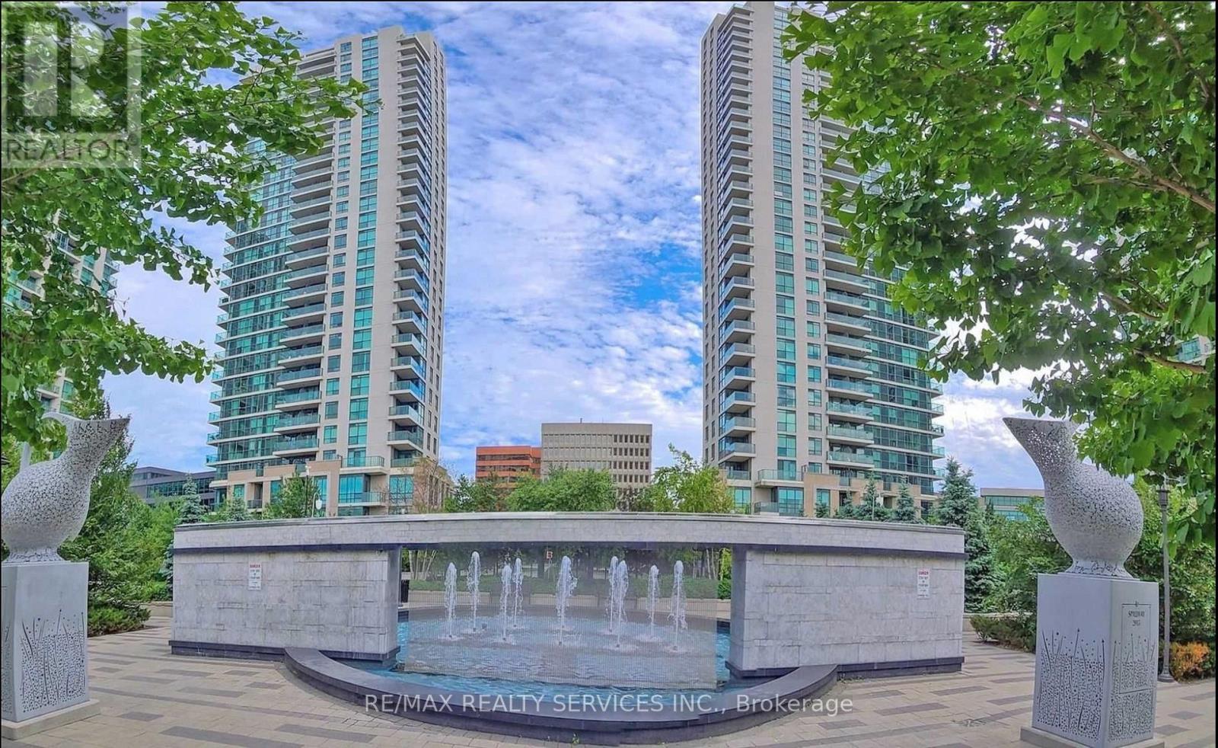
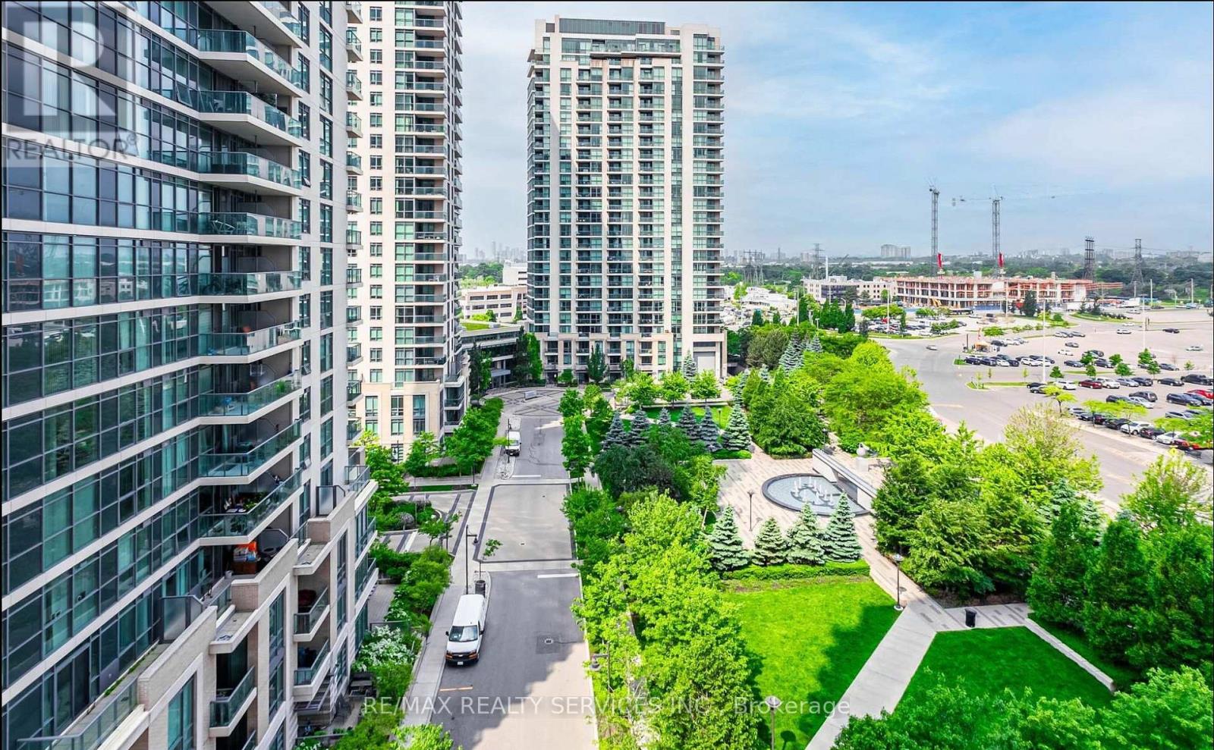
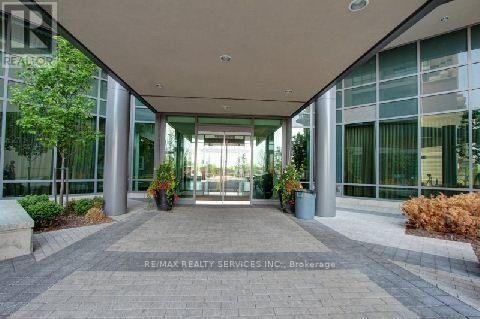
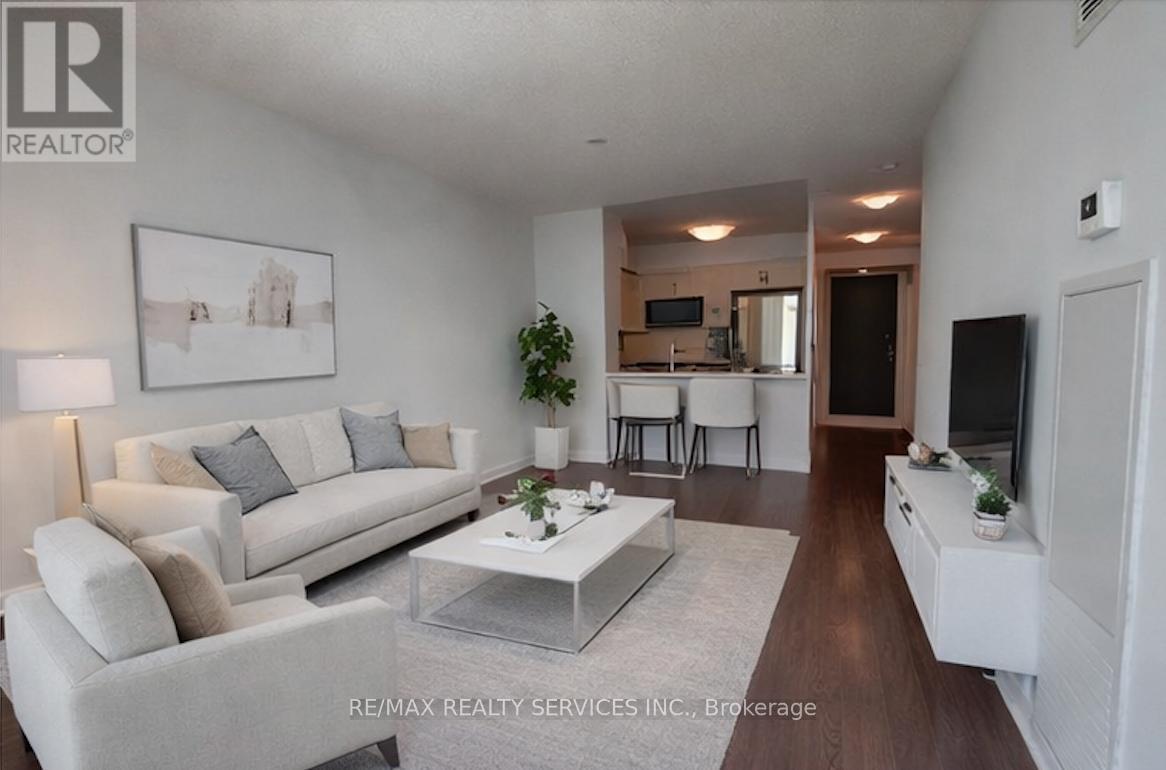
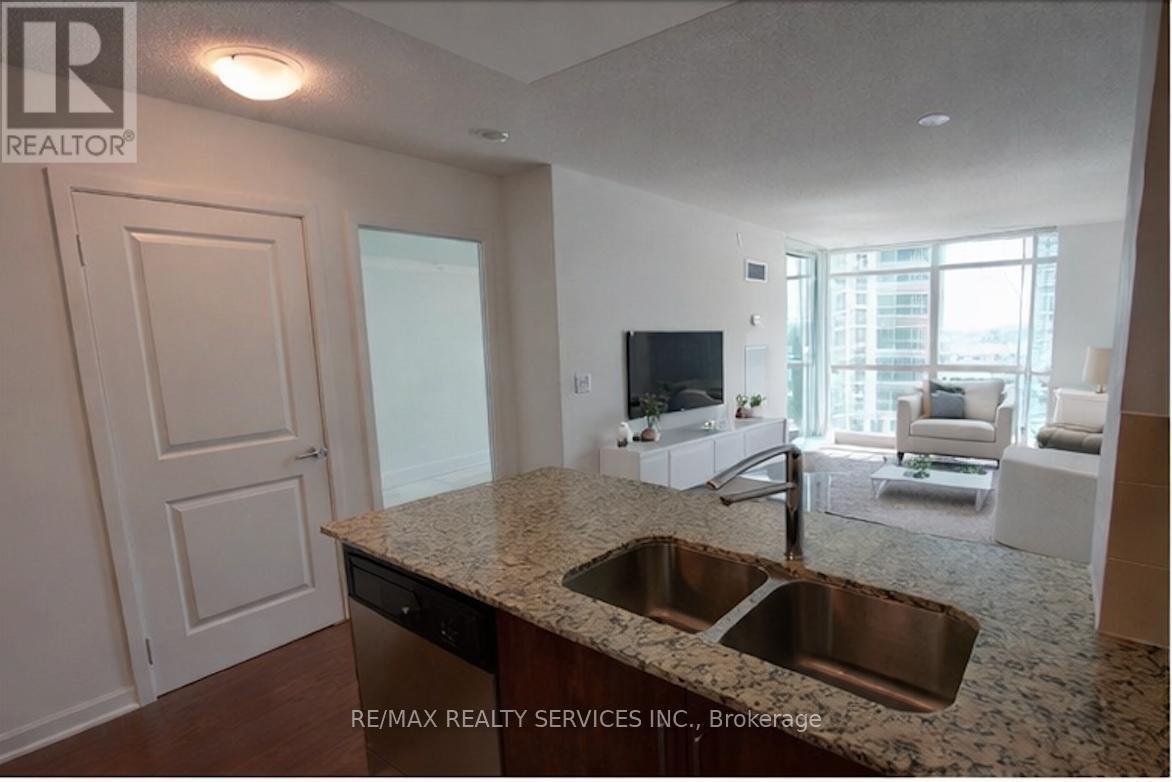
Welcome To Suite 811 At The Highly Coveted One Sherway. This Well-Appointed 1 Bedroom + Den Suite Offers An Impressive 681 Sq Ft Of Thoughtfully Designed Living Space, Making It One Of The Larger Layouts In The Building. The Open-Concept Living And Dining Area Is Filled With Natural Light From Floor-To-Ceiling Windows And Showcases Relaxing Views Of The Fountain. The Modern Kitchen Features Granite Countertops, Stainless Steel Appliances, And A Convenient Breakfast Bar-Ideal For Everyday Living. The Primary Bedroom Is Generously Sized, Offering A Deep Closet Rarely Found In Comparable Units. A Standout Feature Of This Home Is The Den, Providing True Flexibility For Use As A Home Office, Guest Room, Or Additional Bedroom. Residents Enjoy Access To An Exceptional Collection Of Resort-Style Amenities, Including An Indoor Pool, Hot Tub, Sauna, Steam Room, Fitness Centre, Theatre, Billiards Room, Library, Party Room, Guest Suites, And 24-Hour Concierge.Ideally Located Just Steps To TTC Transit And Sherway Gardens, With Quick Access To Major Highways, GO Transit, Parks, And Trails. Parking Included. A Fantastic Opportunity In A Prime Location. (id:41202)
Additional information
- MLS® ID
- W13876234
Interior Features
- Bedrooms
- 2
- Bathrooms
- 1
- Cooling
- Yes
- Heating
- Yes
- Basement
- No
Other Property Details
- Taxes
- $2,350
- Tax Frequency
- Annually
- Association Fee Frequency
- Monthly
- Garage
- Yes
- Pool
- Yes
Courtesy of PAR SINGH SIDHU with RE/MAX REALTY SERVICES INC.
The trademarks MLS®, REALTOR®, and the associated logos are owned or controlled by The Canadian Real Estate Association. Used under license. This listing content provided by REALTOR.ca has been licensed by REALTOR® members of The Canadian Real Estate Association
©2026 Canadian Real Estate Association. All rights reserved.
