4 Beds
4 Baths
1,292 sqft
C$400,000
18 Hanson Green, Penhold Alberta, T0M1R0
Price per sqftC$309.60
Built in2013
Property size1,292 sqft
Property typeOther
Courtesy of Jason Walz with LPT Realty
Overview
Active
Listed Jul 14, 2026
Updated 3 days ago
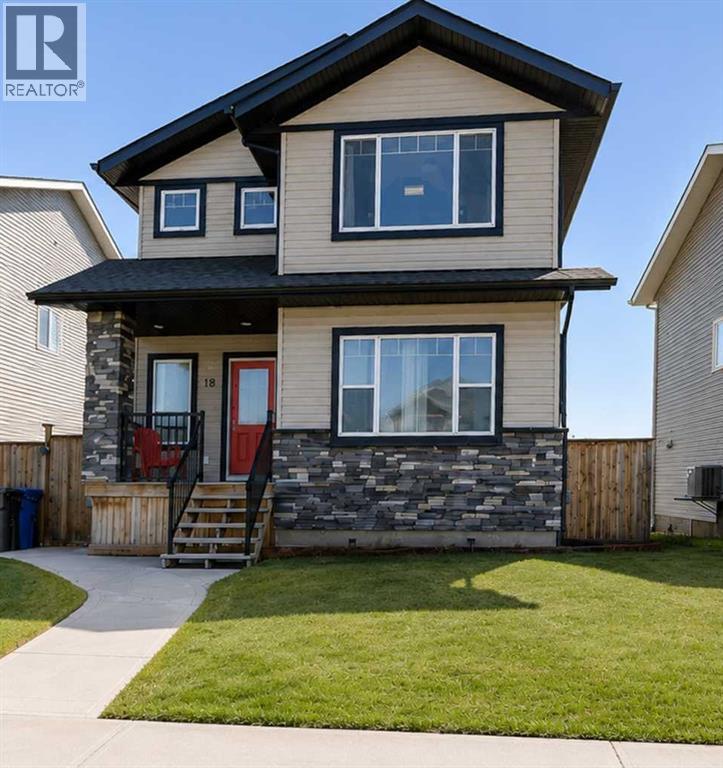
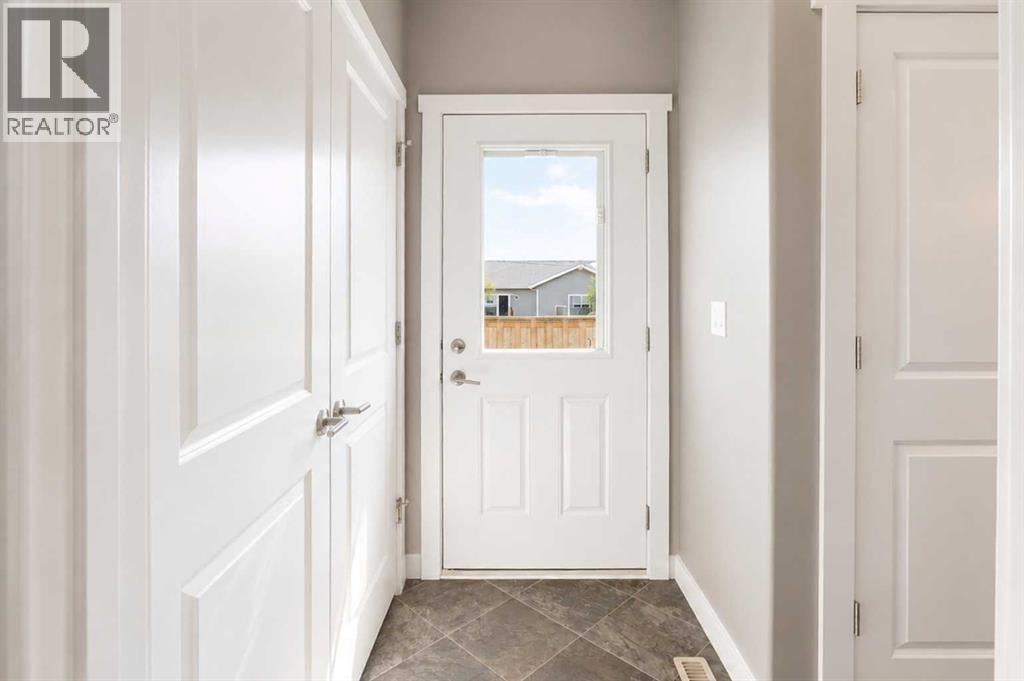
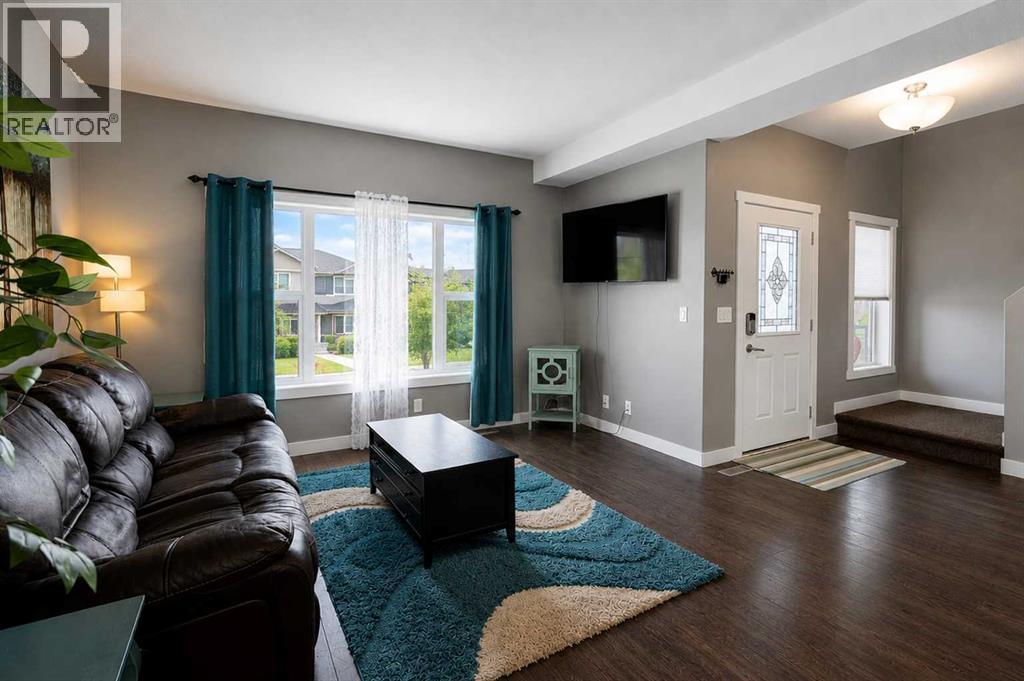
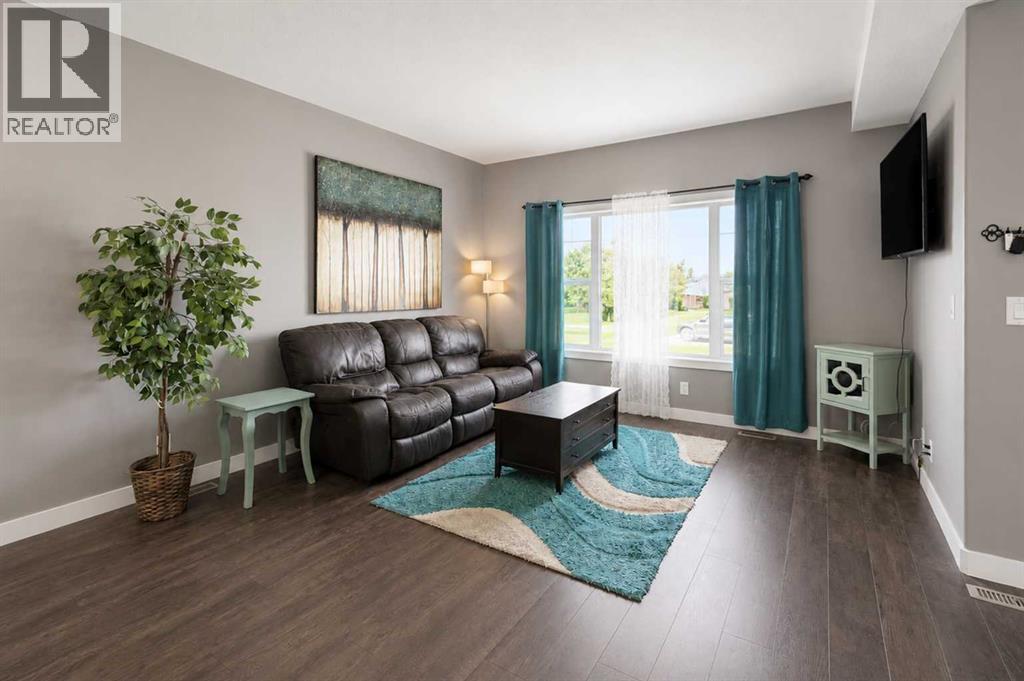
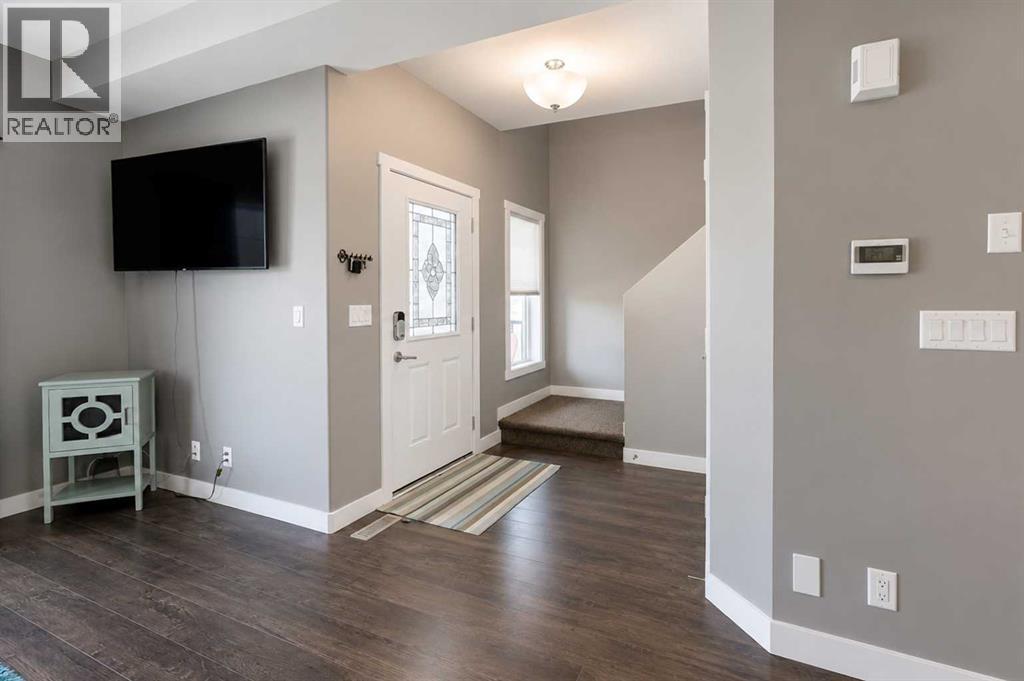
This fully finished home with walk out basement shines like new, Set in a sought-after location just a short drive to the Multiplex, schools, and shopping, this home is also within walking distance to schools and situated across from a park where you can watch your kids play right from the window.You're welcomed inside by an open, family-friendly layout with large windows that bring in tons of natural light. The living room flows into the dining area and beautiful kitchen, which boasts a large island with seating, two pantries, newer appliances, and gorgeous dark-stained cabinetry. Toward the back door, you'll find a trendy powder room and a cozy boot room. Outside, a large deck is perfect for entertaining, along with a beautifully landscaped, spacious backyard, back alley access, and a double parking pad — plus room to design and build a detached garage exactly to your needs.Upstairs, the huge primary bedroom easily fits a king-size bed and furniture, complete with a convenient 4-piece ensuite. Two more bedrooms and a 4-piece bathroom complete the upper level. You will also enjoy the central A/C, Roughed in-floor heat , a new hot water tank, and alarm system .This home has all the bells and whistles.Take advantage of everything Penhold has to offer — small-town charm with all the amenities — in a home that's sure to exceed all your expectations. You can't beat this location!" (id:41202)
Additional information
- MLS® ID
- A2328478
Interior Features
- Bedrooms
- 4
- Bathrooms
- 4
- Cooling
- Yes
- Heating
- Yes
- Basement
- Yes
Exterior Features
- Lot Size
- 0.1 Acres
Other Property Details
- Taxes
- $4,032
- Tax Frequency
- Annually
Courtesy of Jason Walz with LPT Realty
The trademarks MLS®, REALTOR®, and the associated logos are owned or controlled by The Canadian Real Estate Association. Used under license. This listing content provided by REALTOR.ca has been licensed by REALTOR® members of The Canadian Real Estate Association
©2026 Canadian Real Estate Association. All rights reserved.
