2 Beds
2 Baths
1,960 sqft
C$535,000
1855 Leckie Road Unit# 112, Kelowna British Columbia, V1X7H8
Price per sqftC$272.96
Built in1991
Property size1,960 sqft
Property typeResidential
Courtesy of Amanda Tak with Vantage West Realty Inc.
Overview
Active
Listed Apr 30, 2026
Updated Jun 11
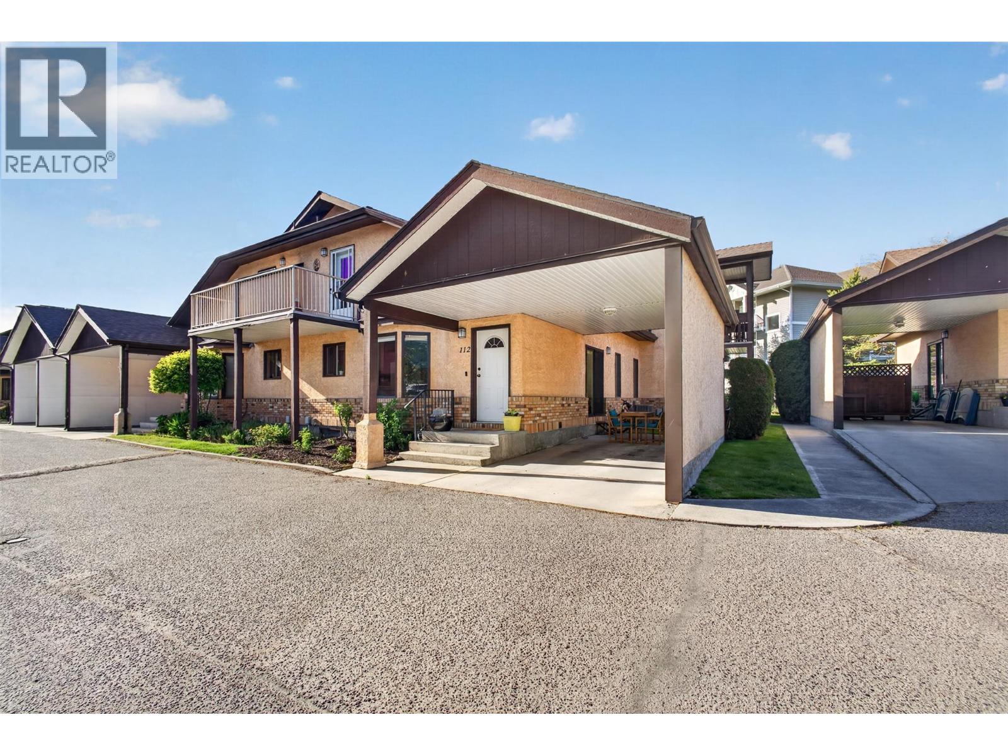
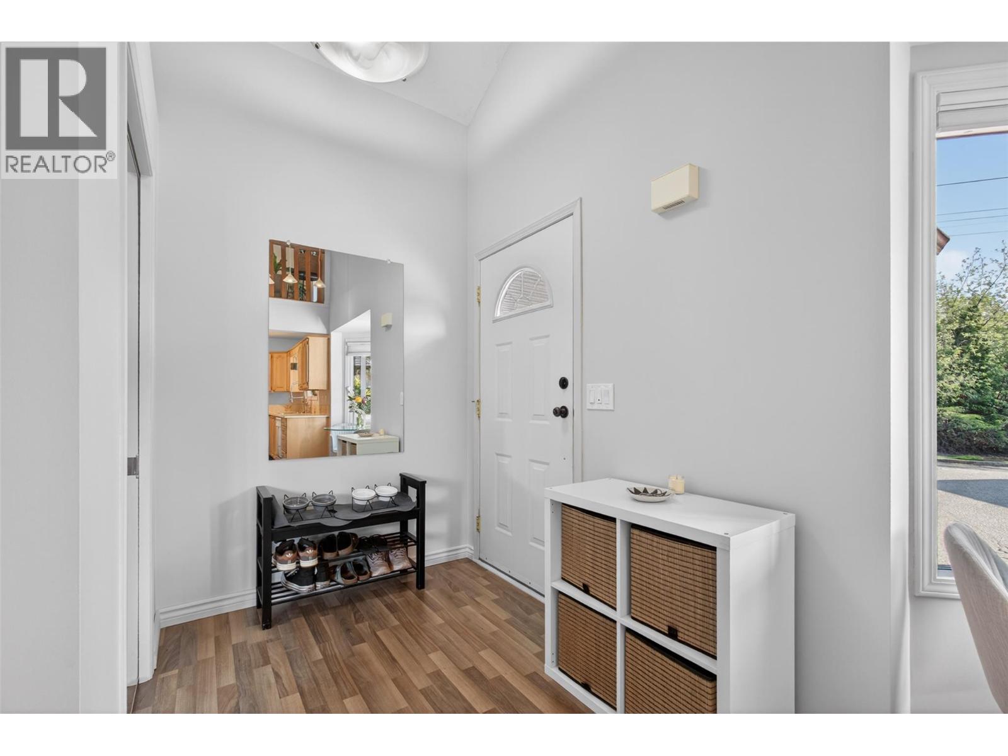
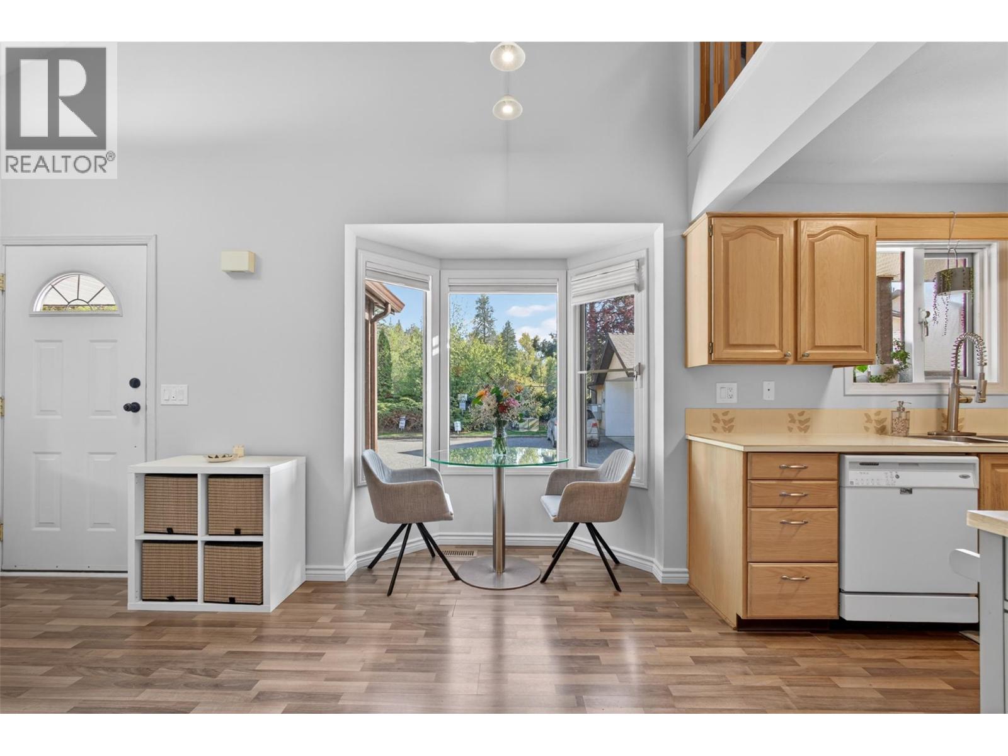
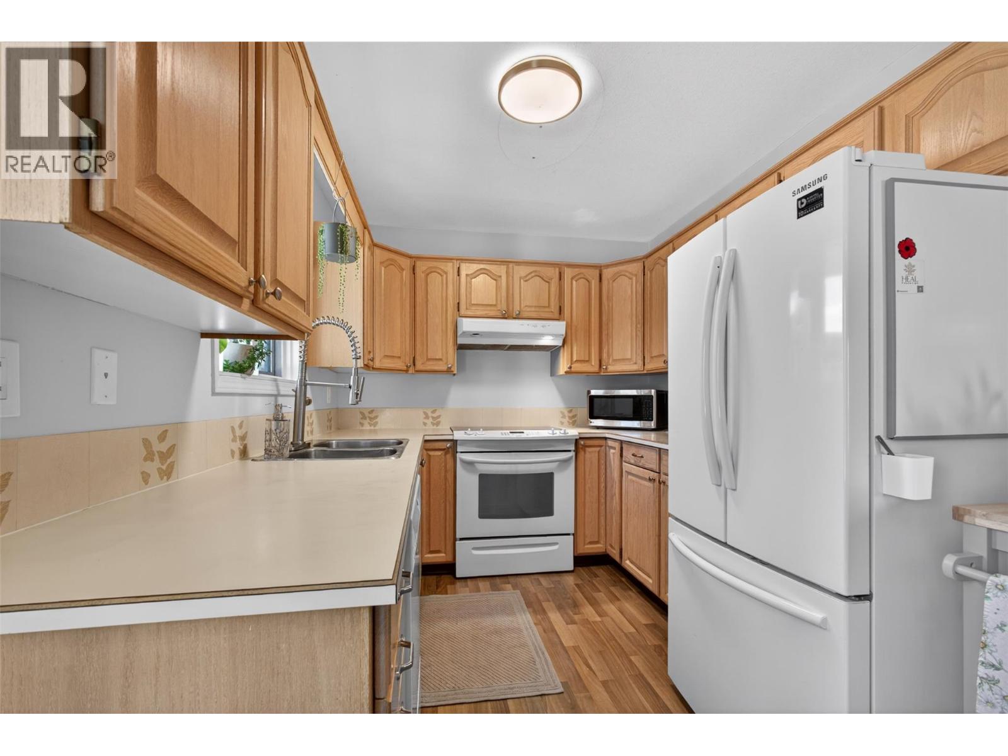
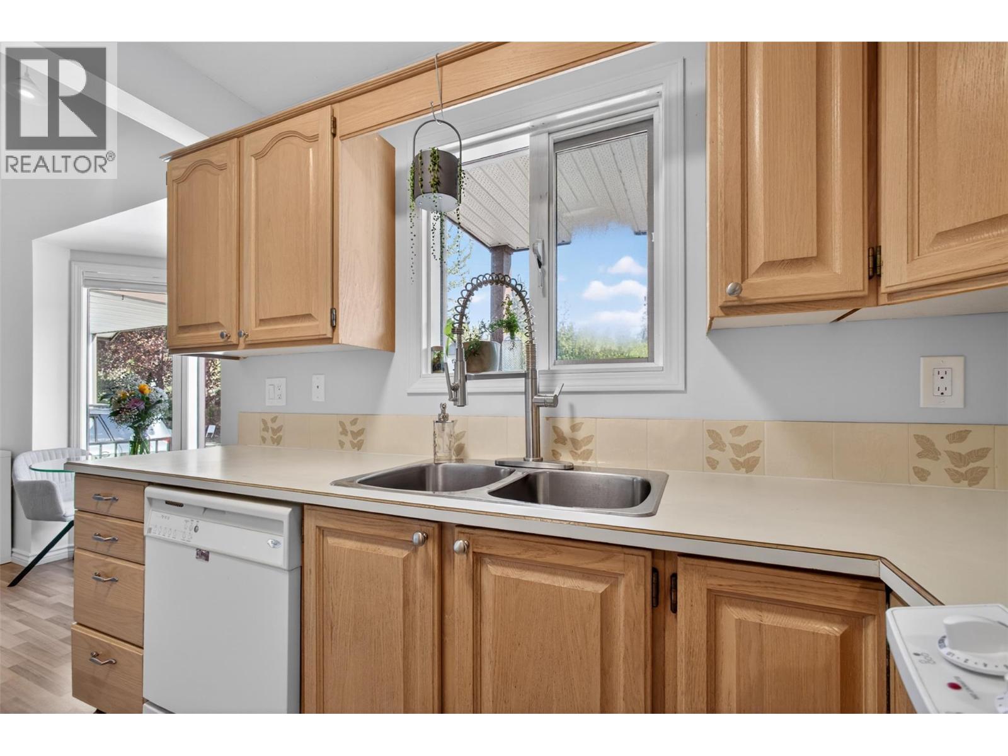
Welcome to this bright and beautifully refreshed 2 bedroom, 2 bathroom townhouse offering a versatile 3-level layout designed for modern living. Step inside to a light-filled main floor where soaring 17 ft ceilings in the living room create an airy, open feel you’ll love coming home to. The entire home has just been freshly painted, giving it a crisp, modern feel throughout. The primary bedroom is conveniently located on the main level, ideal for easy everyday living.Upstairs, you’ll find a second bedroom, full bathroom, and an open lofted space perfect for a home office, reading nook, or play area, plus access to the upper deck for enjoying morning coffee or evening sunshine. Downstairs, the huge basement offers incredible flexibility—use it as a rec room for the kids, home gym, media room, or even a potential third bedroom. There is also an abundance of room for all your storage needs. Located in a lovely strata community with a shared community garden, you can grow your own produce while enjoying a welcoming neighbourhood feel. Pet lovers will appreciate the flexible bylaws allowing two dogs, two cats, or one of each.Situated in a prime central location just steps to Mission Creek Regional Park and close to Orchard Park Shopping Centre, Costco, schools, restaurants, shopping, and transit. A fantastic opportunity for first-time buyers, families, or investors. Book your private showing today. (id:41202)
Additional information
- MLS® ID
- 10376564
Interior Features
- Bedrooms
- 2
- Bathrooms
- 2
- Cooling
- Yes
- Heating
- Yes
- Basement
- No
Other Property Details
- Association Fee Frequency
- Monthly
- Garage
- Yes
Courtesy of Amanda Tak with Vantage West Realty Inc.
The trademarks MLS®, REALTOR®, and the associated logos are owned or controlled by The Canadian Real Estate Association. Used under license. This listing content provided by REALTOR.ca has been licensed by REALTOR® members of The Canadian Real Estate Association
©2026 Canadian Real Estate Association. All rights reserved.
