2 Beds
2 Baths
1,016 sqft
C$289,000
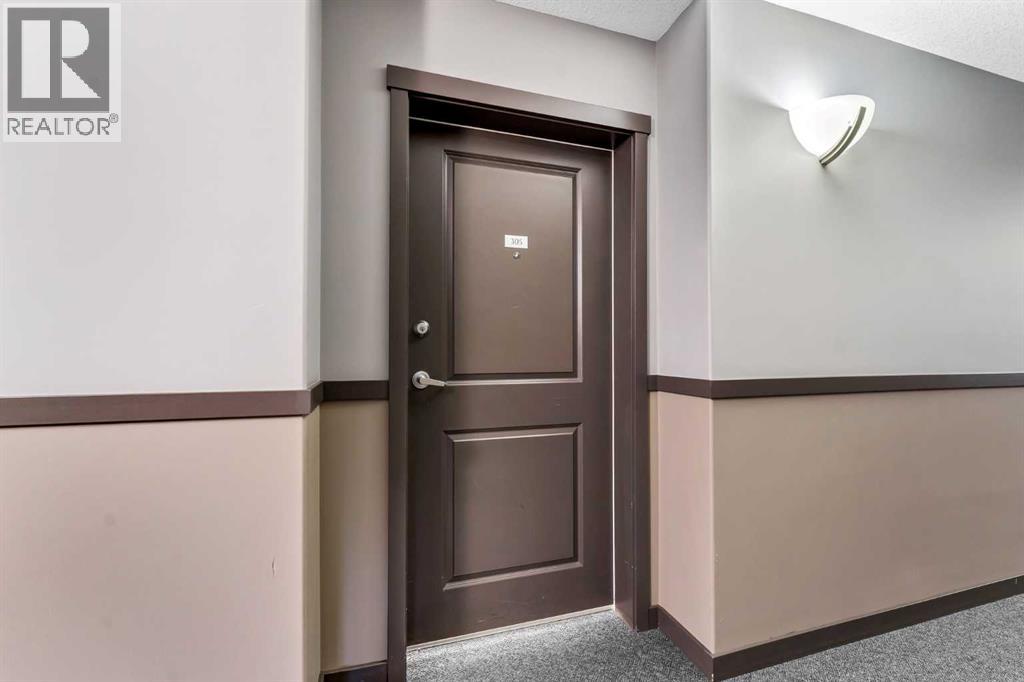
305, 19 Terrace View NE, Medicine Hat Alberta, T1C0E8
Price per sqftC$284.45
Built in2007
Property size1,016 sqft
Property typeOther
Courtesy of DEVON FELESKY with RE/MAX MEDALTA REAL ESTATE
Overview
Active
Listed Sep 25, 2026
Updated 3 days ago
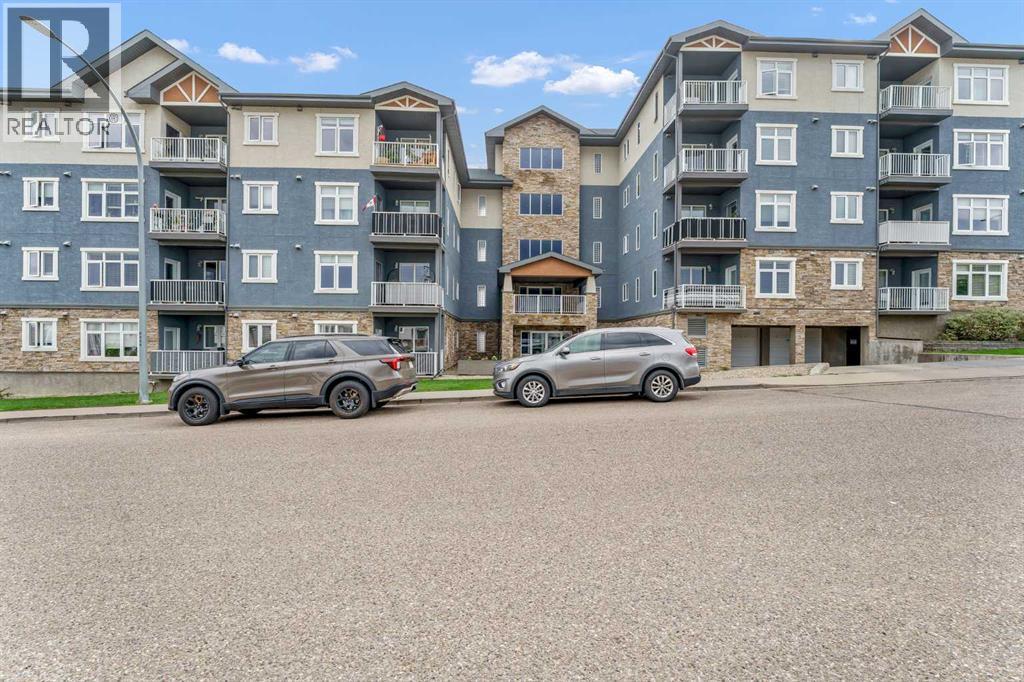
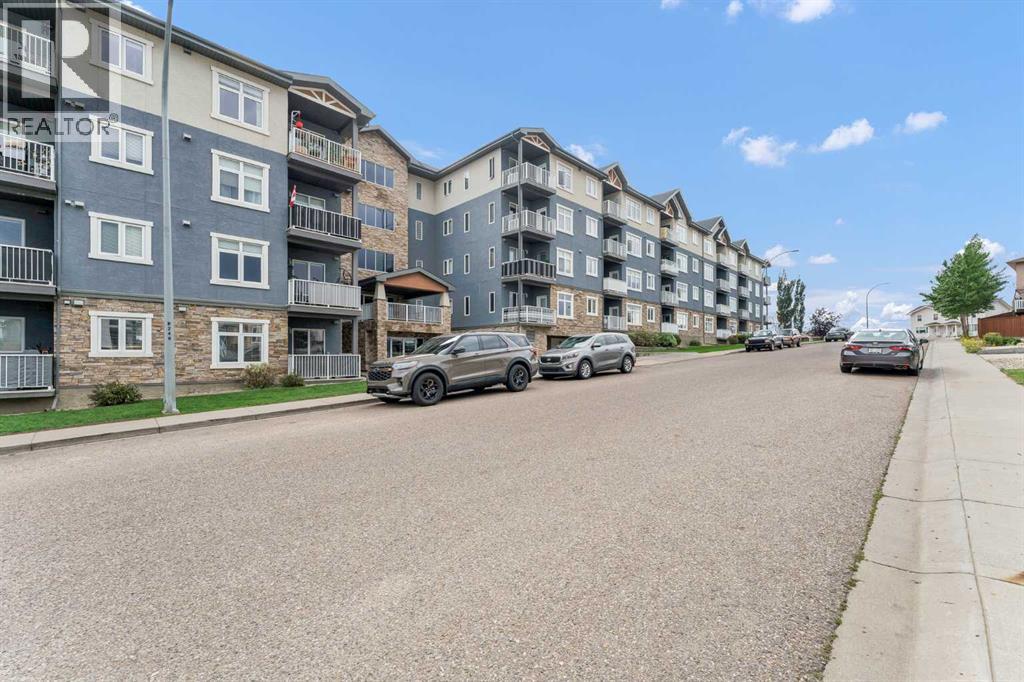
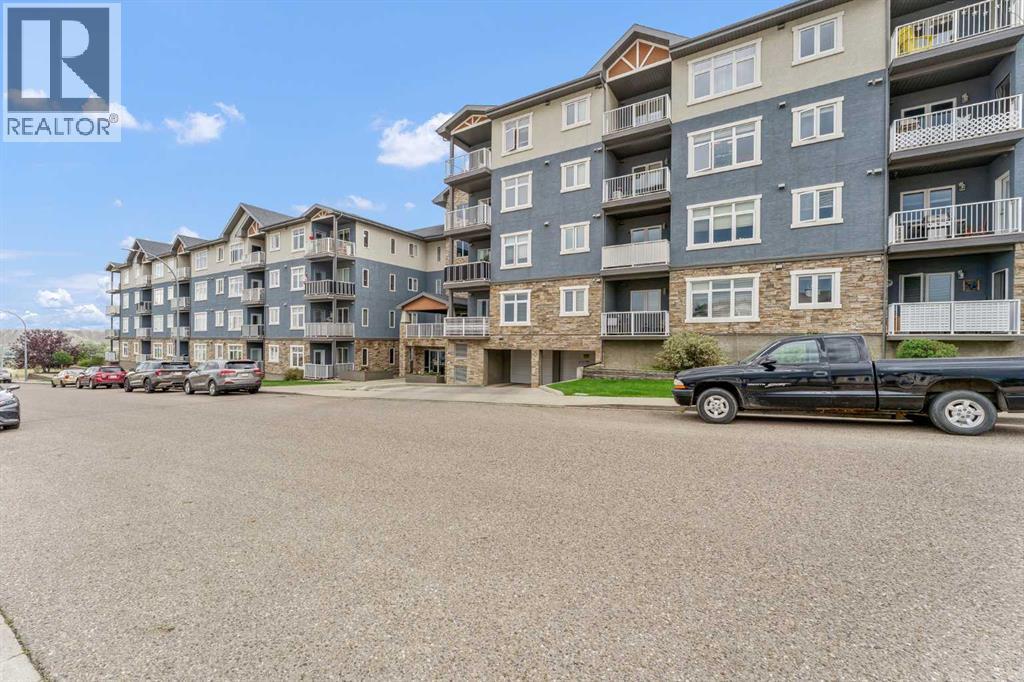
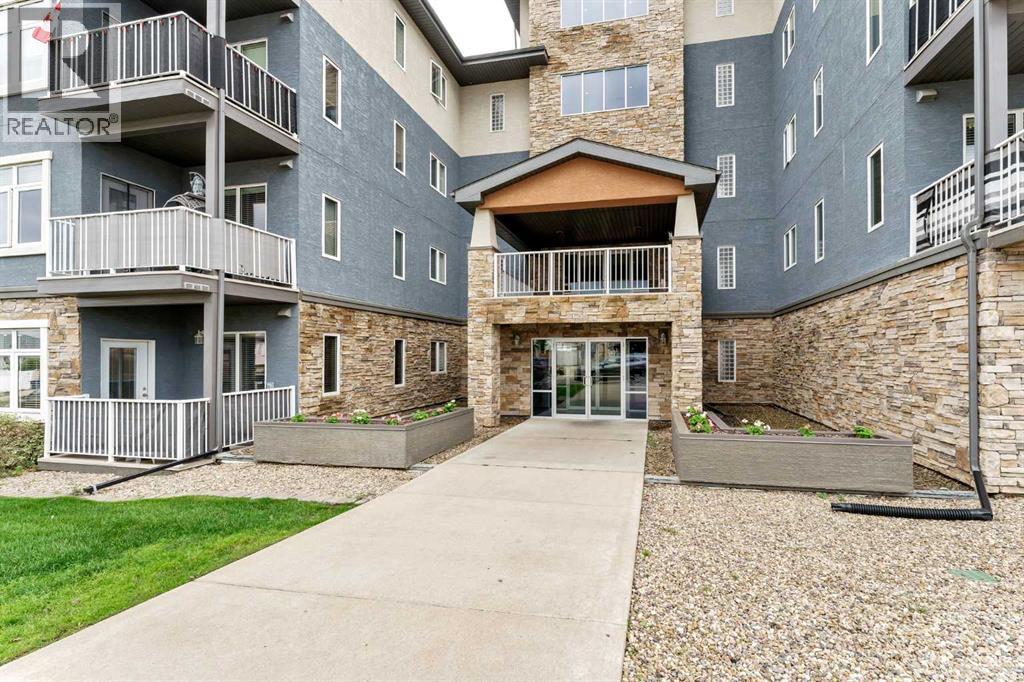
Welcome to easy, maintenance-free living at #305–19 Terrace View NE! This well-appointed third-floor condo offers 2 bedrooms and 2 full bathrooms, making it an excellent option for first-time buyers, downsizers, or investors alike. The bright and inviting open-concept layout features a spacious living room with access to your private covered deck, a generous dining area, and a well-equipped kitchen complete with stainless steel appliances and plenty of cabinetry for storage and functionality. The primary bedroom includes a walk-through closet and a private 4-piece ensuite, while a second bedroom and additional 4-piece bathroom provide flexibility for guests, family members, or a home office. Additional features include convenient in-suite laundry, a covered deck perfect for enjoying your morning coffee or relaxing at the end of the day, plus one underground parking stall with a dedicated storage unit. This pet-friendly building (with restrictions) has no age restrictions and offers exceptional value with condo fees of just $450/month, covering all utilities and maintenance, including electricity, heat, water, sewer, garbage collection, snow removal, groundskeeping, parking, and reserve fund contributions. A fantastic opportunity to own a comfortable, affordable, and worry-free home in a great location! (id:41202)
Additional information
- MLS® ID
- A2348191
Interior Features
- Bedrooms
- 2
- Bathrooms
- 2
- Cooling
- Yes
- Basement
- No
Other Property Details
- Taxes
- $2,326
- Tax Frequency
- Annually
- Association Fee Frequency
- Monthly
Courtesy of DEVON FELESKY with RE/MAX MEDALTA REAL ESTATE
The trademarks MLS®, REALTOR®, and the associated logos are owned or controlled by The Canadian Real Estate Association. Used under license. This listing content provided by REALTOR.ca has been licensed by REALTOR® members of The Canadian Real Estate Association
©2026 Canadian Real Estate Association. All rights reserved.
