5 Beds
2 Baths
C$399,900
479 HENRIETTA STREET, Gananoque Ontario, K7G1X8
Property typeResidential
Courtesy of SCOTT TYNZ with 2 PERCENT REALTY RESULTS INC., BROKERAGE
Overview
Active
Listed May 27, 2026
Updated Jun 11
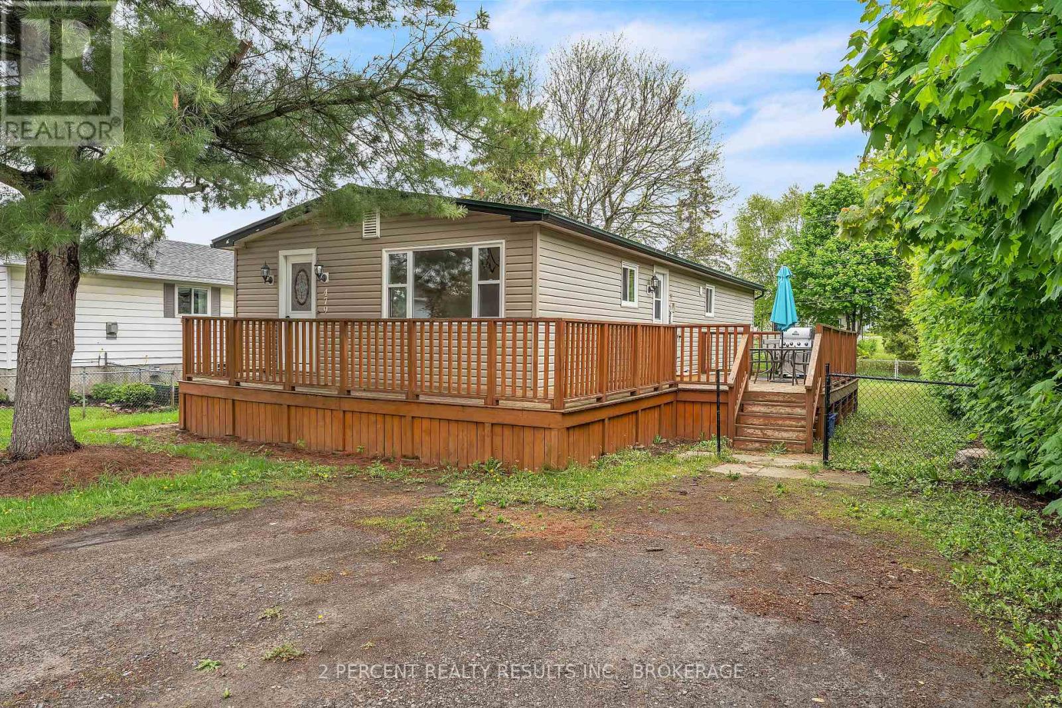
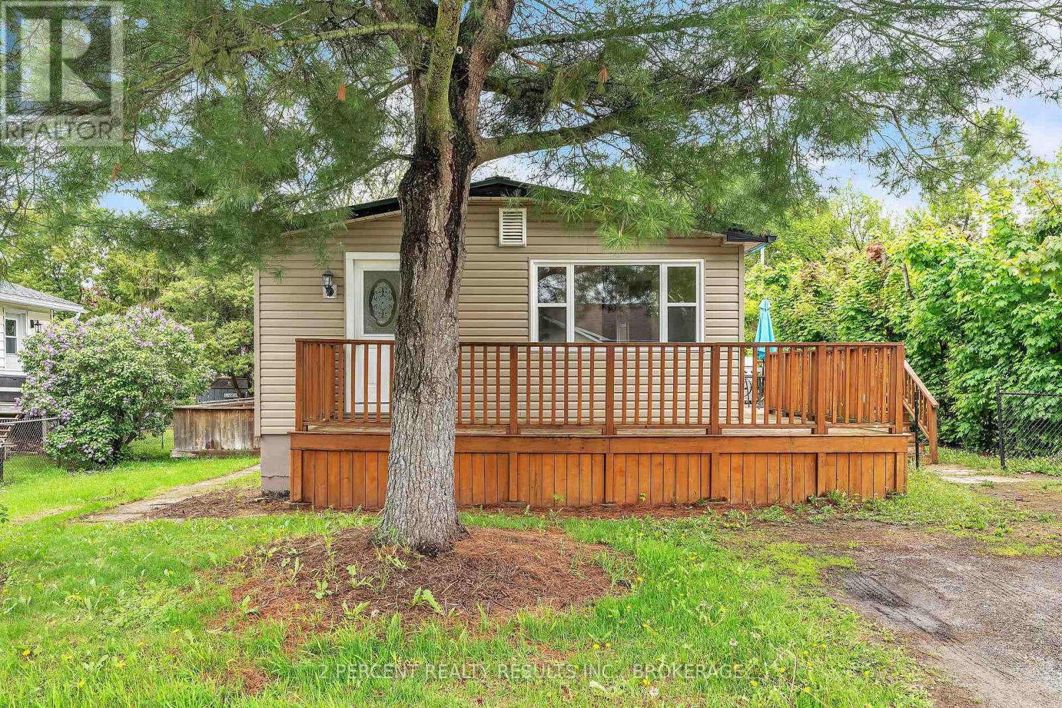
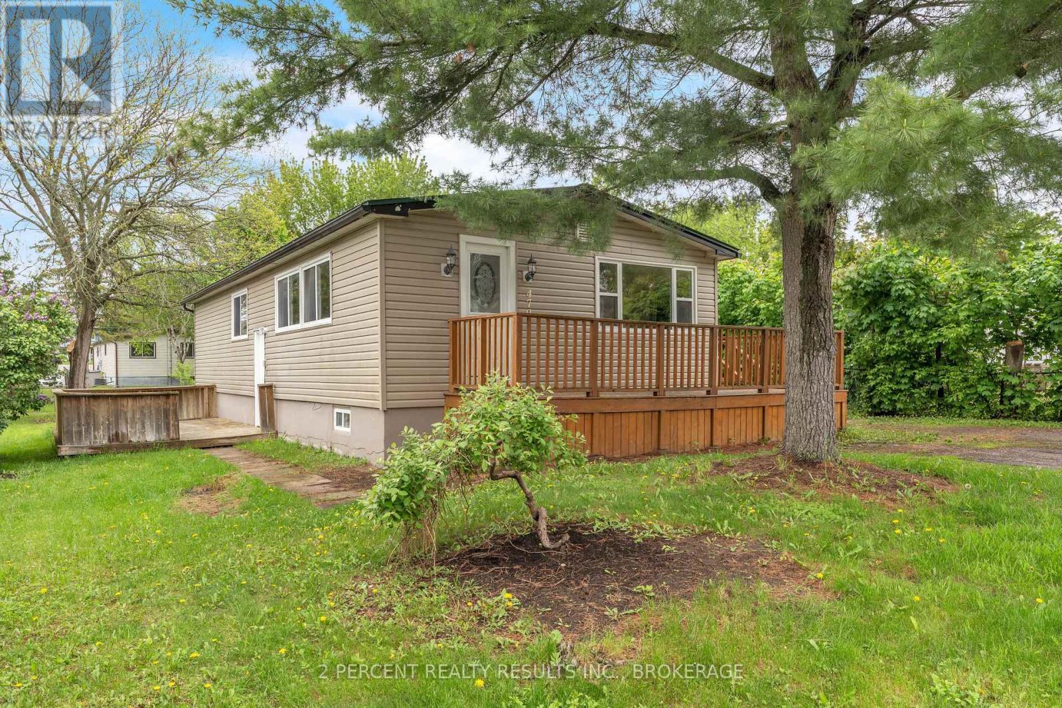
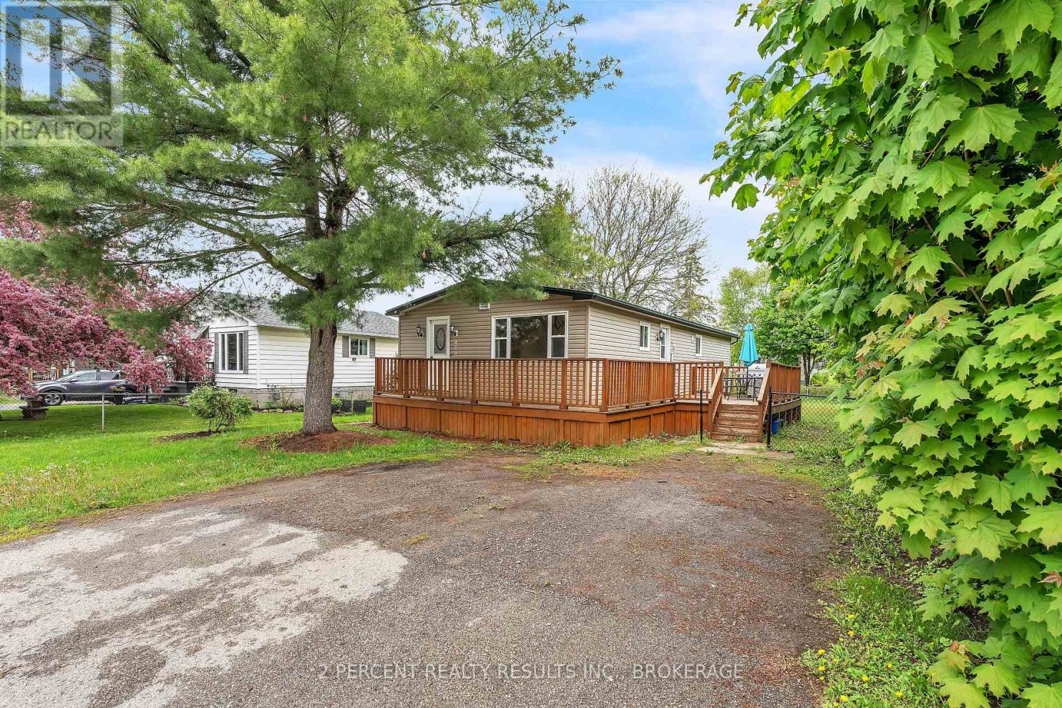
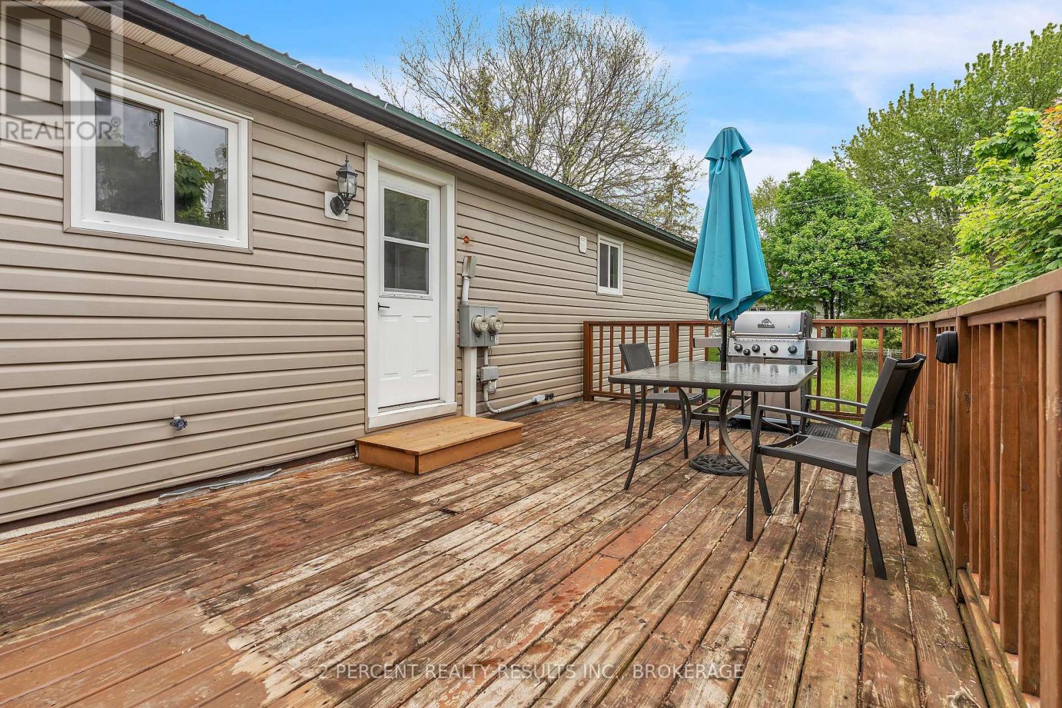
Turnkey opportunity! This 5 bedroom, 2 bathroom home with two separate units is move-in ready and looking forward to its next challenge! Perfect for homeowners and investors alike, this home can comfortably accommodate a large family or serve as an ideal mortgage helper with ease. Quiet, affordable, and well-maintained, this property offers two fully separate units (electrical, water, and heating), ideal for multi-generational living, supplemental income, or an easy, effortless investment property. The bright, open main floor upper unit features 3 bedrooms and 1 bathroom, a brand new kitchen with stainless steel appliances, engineered hardwood floors and main floor laundry. The lower unit offers an additional 2 bedrooms and 1 bathroom, its own kitchen, abundant storage space, and washer/dryer hookups. The exterior features mature trees, a fenced yard, and an impressive wraparound deck for the upper unit, with an additional well-sized deck for the lower unit. Side-by-side parking is available at the front of the home, with an option to add more at the back with the convenient alleyway and large yard. Recent updates include a new metal roof, new kitchen, new shed, sump pump, fresh paint, updated baseboards and flooring. Come see all that this property has to offer, it is sure to impress! Book your showing today! (id:41202)
Additional information
- MLS® ID
- X13181636
Interior Features
- Bedrooms
- 5
- Bathrooms
- 2
- Cooling
- Yes
- Heating
- Yes
- Basement
- No
Courtesy of SCOTT TYNZ with 2 PERCENT REALTY RESULTS INC., BROKERAGE
The trademarks MLS®, REALTOR®, and the associated logos are owned or controlled by The Canadian Real Estate Association. Used under license. This listing content provided by REALTOR.ca has been licensed by REALTOR® members of The Canadian Real Estate Association
©2026 Canadian Real Estate Association. All rights reserved.
