3 Beds
3 Baths
1,424 sqft
C$349,900
242 Damien, Dieppe New Brunswick, E1A0H3
Price per sqftC$245.72
Property size1,424 sqft
Property typeOther
Courtesy of Dannick Doucet with Real Broker
Overview
Active
Listed Oct 13, 2026
Updated 3 days ago
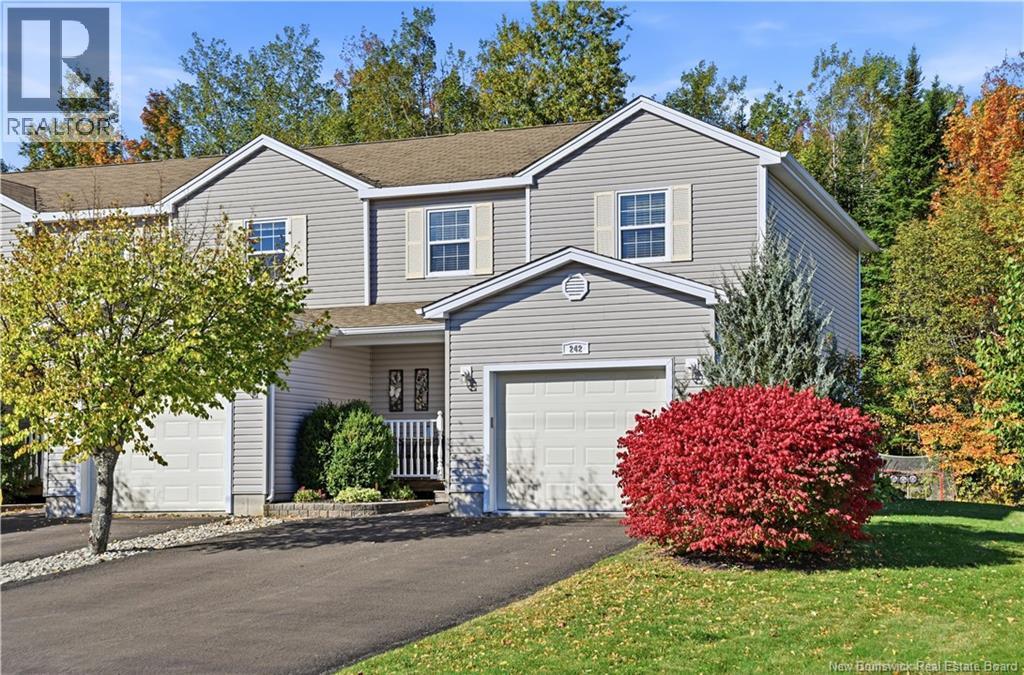
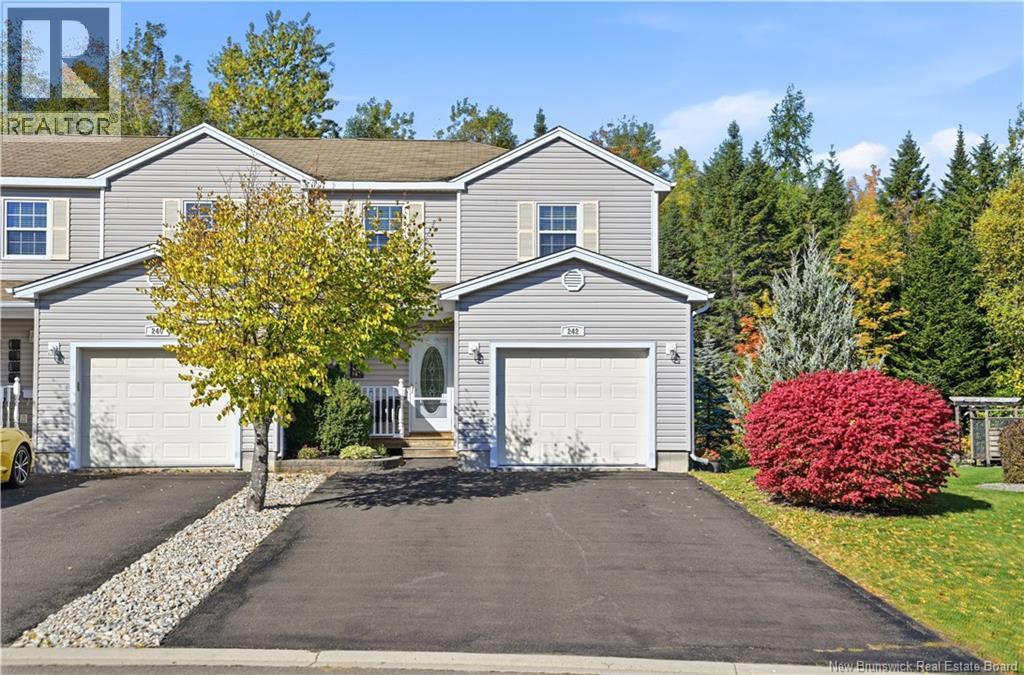
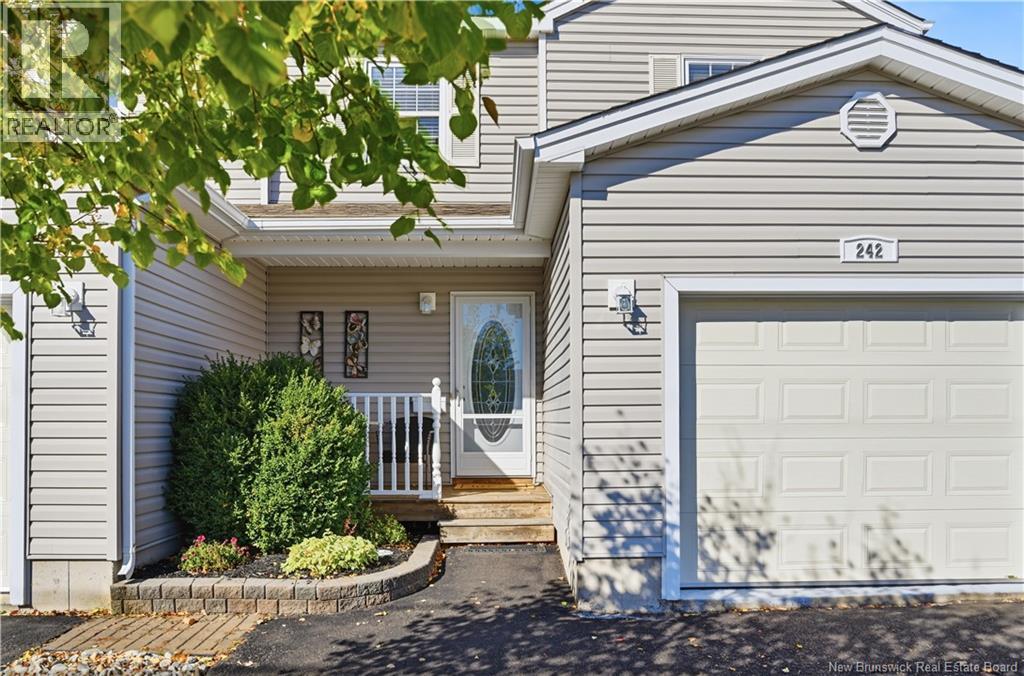
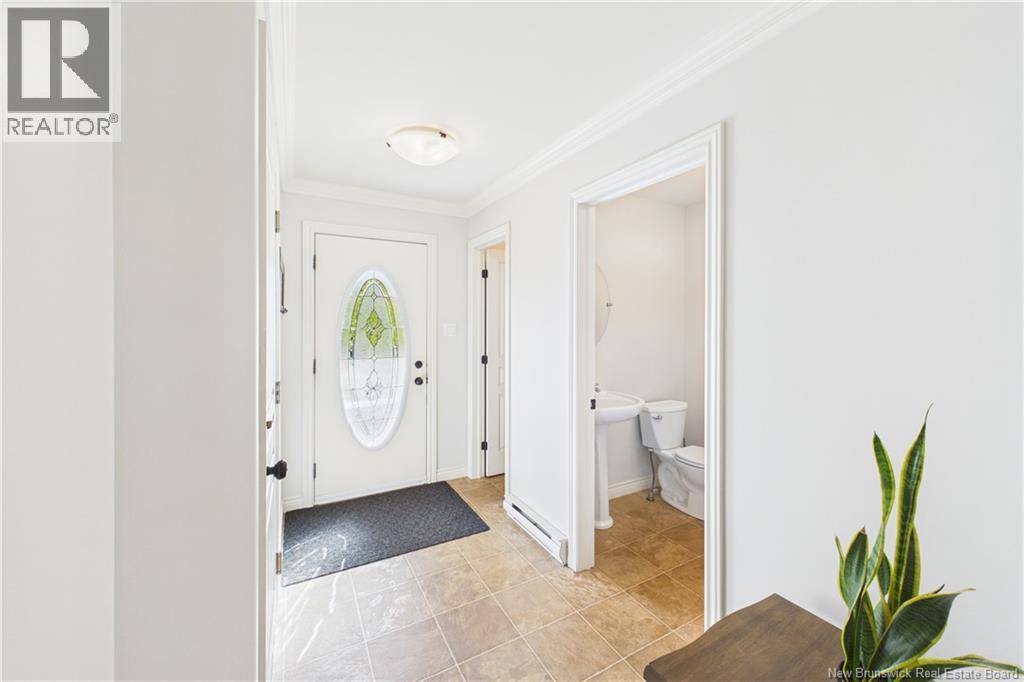
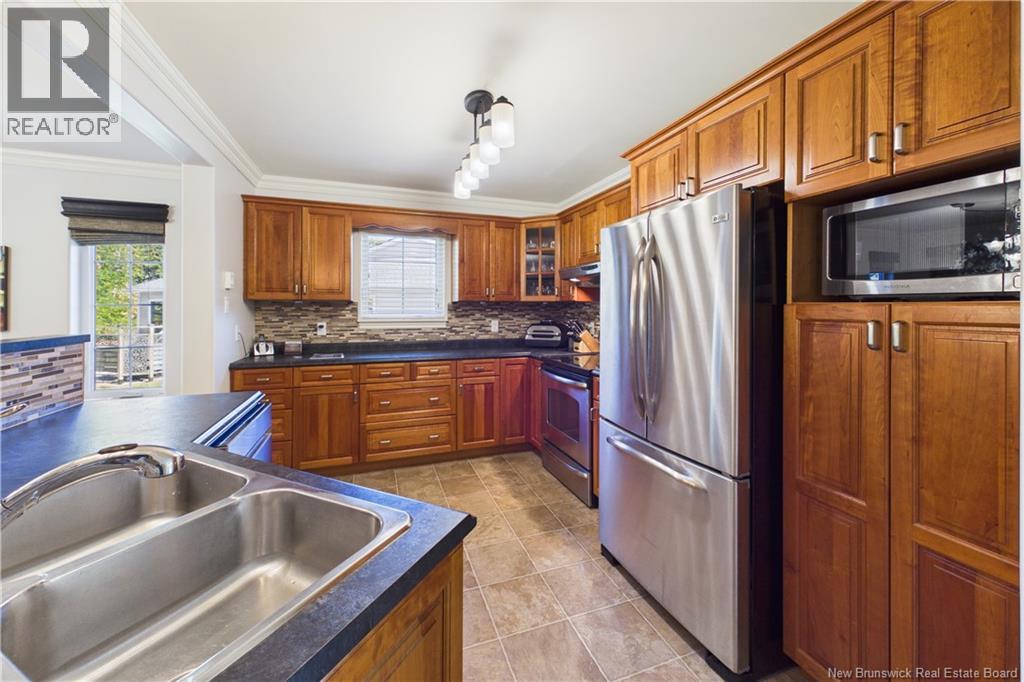
CONDO LIVING // WOODED BACK YARD (GREEN BELT) // END UNIT // CLOSE TO ALL AMENITIES // DUCTLESS HEAT PUMP // FRESHLY PAINTED ++ Welcome to 242 Damien in Dieppe! This beautiful, well-maintained condo offers comfortable living in a convenient location close to all amenities. Freshly painted, with pride of ownership evident throughout, this home is ready to welcome its next owners. The main floor features an open-concept kitchen, dining area, and living room, creating a welcoming space for everyday living and entertaining. A half bathroom and direct access to the attached garage add convenience to this level. Upstairs, youll find three bedrooms, including a spacious primary bedroom with its own walk-in closet. A four-piece bathroom completes the upper floor, while the additional bedrooms offer flexibility for family, guests, or a home office. The finished basement provides extra living space with a comfortable family room, perfect for movie nights or relaxing. This level also includes an additional four-piece bathroom, a utility room, and storage space. A ductless heat pump provides year-round comfort, while the private, treed backyard offers a lovely place to enjoy your morning coffee or unwind after a busy day. With a practical layout, an attached garage, and living space across three levels, this condo has plenty to offer! Contact your REALTOR® today to schedule your private viewing! (id:41202)
Additional information
- MLS® ID
- NB149478
Interior Features
- Bedrooms
- 3
- Bathrooms
- 3
- Cooling
- Yes
- Heating
- Yes
- Basement
- No
Other Property Details
- Taxes
- $3,500
- Tax Frequency
- Annually
- Association Fee Frequency
- Monthly
- Garage
- Yes
Courtesy of Dannick Doucet with Real Broker
The trademarks MLS®, REALTOR®, and the associated logos are owned or controlled by The Canadian Real Estate Association. Used under license. This listing content provided by REALTOR.ca has been licensed by REALTOR® members of The Canadian Real Estate Association
©2026 Canadian Real Estate Association. All rights reserved.
