3 Beds
3 Baths
C$665,642
3416 126 ST SW, Edmonton Alberta, T6W5Z8
Built in2026
Property typeOther
Courtesy of Christina Reid with Century 21 Leading
Overview
Active
Listed Sep 14, 2026
Updated 4 days ago
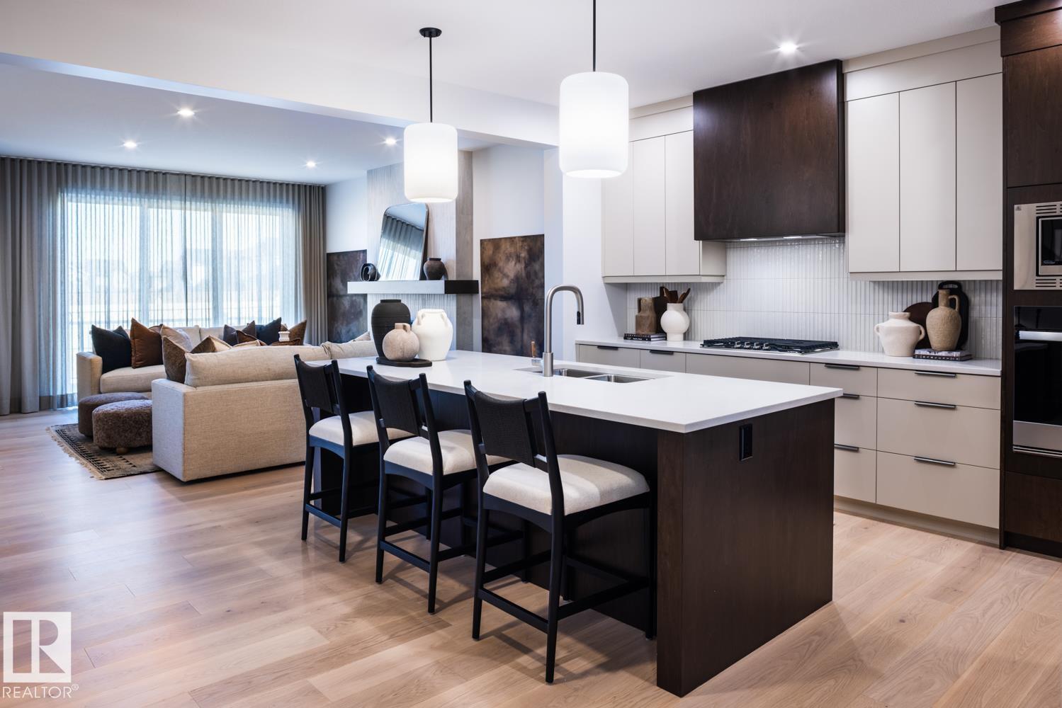
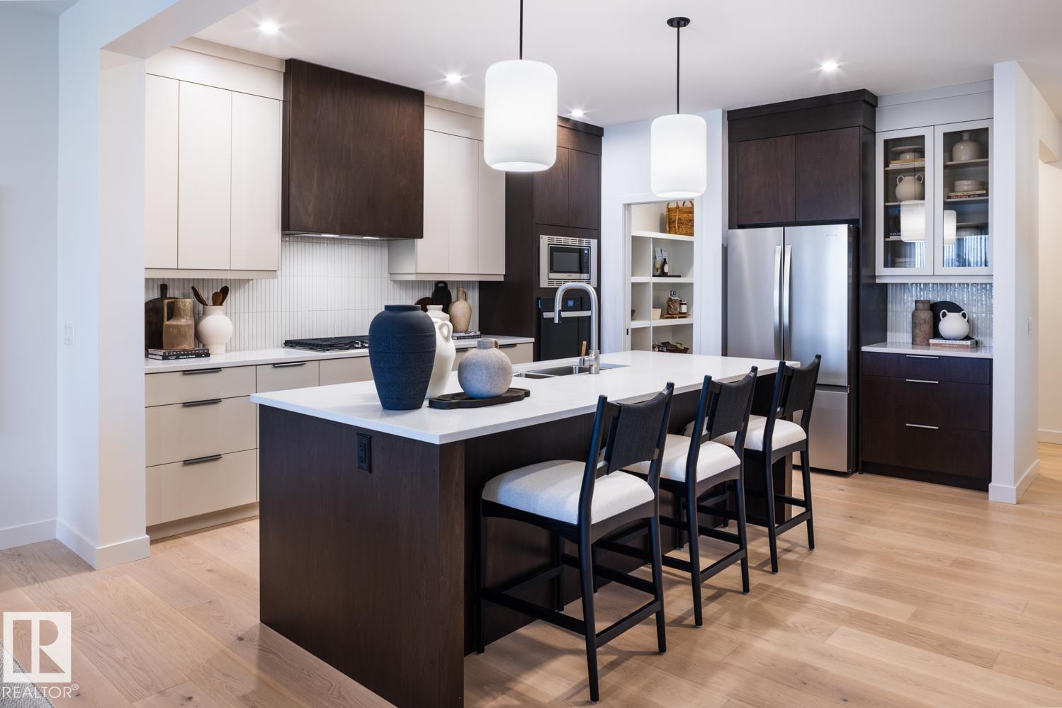
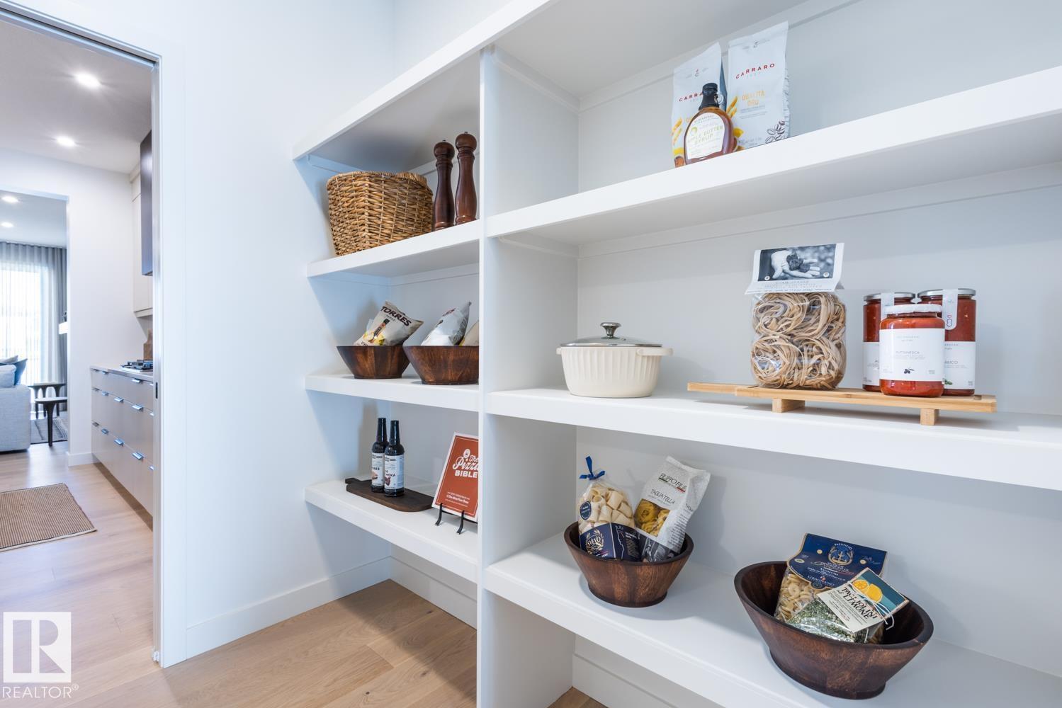
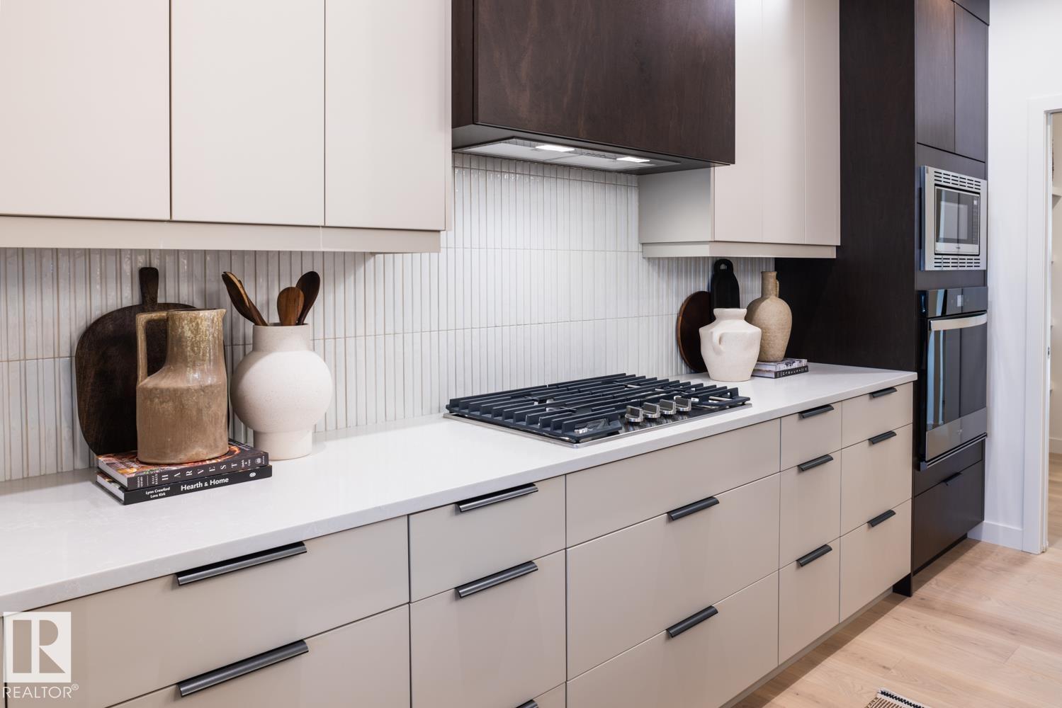
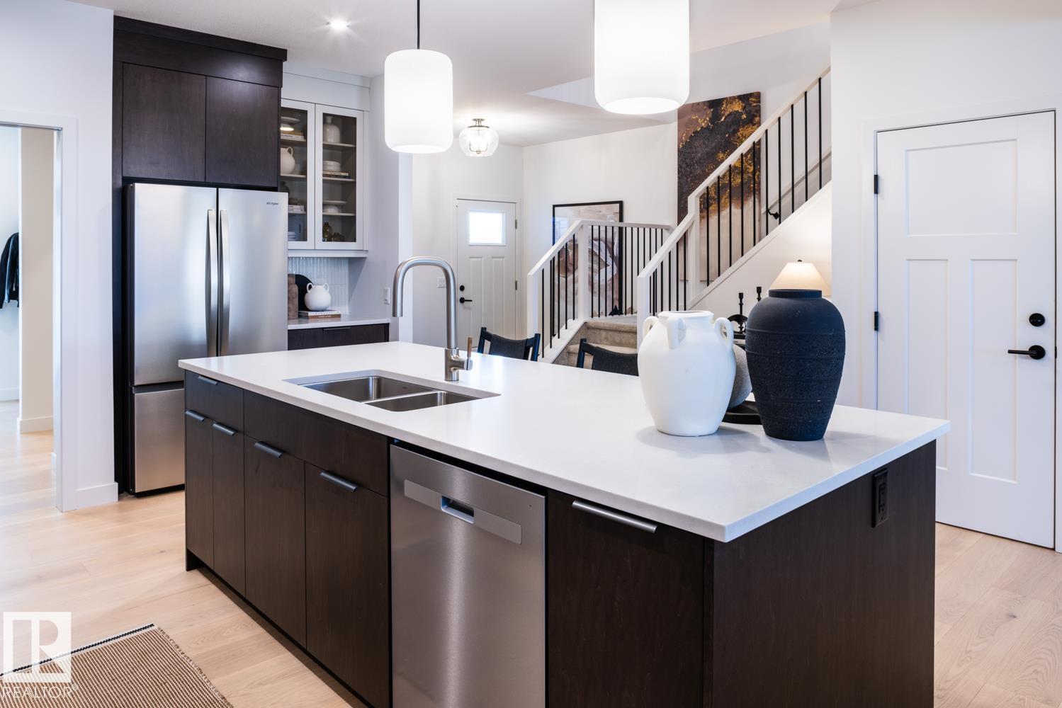
Introducing a brand new community, Desrochers Grove nestled in Heritage Valley. Visualize treelined streets, front porches and sidewalks. Desrochers Grove is inspired by a nostalgia feel. This community is a short walk away from Father Michael McCaffery & Dr. Anne Anderson High School, as well as, Garth Worthington School. The Columbia floor plan offers 2435sqft of functional and stylish design to support modern family living. Side Entry is included with this versatile main floor featuring a rear-den and arched electric fireplace, this home provides a convenient home office and space for relaxation. This home's thoughtfully designed gourmet kitchen includes a french door fridge, full height cabinets with risers, built-in oven and microwave, cooktop & integrated hoodfan. Built with the Healthier Homes Initiative, this home includes reverse osmosis water filtration, radon mitigation, and a furnace equipped with UV light and carbon filtration. ** photos not of actual home. Furniture NOT included. (id:41202)
Additional information
- MLS® ID
- E4508648
Interior Features
- Bedrooms
- 3
- Bathrooms
- 3
- Fireplace
- Yes
- Heating
- Yes
- Basement
- Yes
Exterior Features
- Lot Size
- 0.08 Acres
Other Property Details
- Garage
- Yes
Courtesy of Christina Reid with Century 21 Leading
The trademarks MLS®, REALTOR®, and the associated logos are owned or controlled by The Canadian Real Estate Association. Used under license. This listing content provided by REALTOR.ca has been licensed by REALTOR® members of The Canadian Real Estate Association
©2026 Canadian Real Estate Association. All rights reserved.
