3 Beds
3 Baths
1,447 sqft
C$729,900
2 HUNTER Drive S, Port Rowan Ontario, N0E1M0
Price per sqftC$504.42
Built in2007
Property size1,447 sqft
Property typeOther
Courtesy of Steve Wilcox with Peak Peninsula Realty Inc.
Overview
Active
Listed Oct 5, 2026
Updated 4 days ago
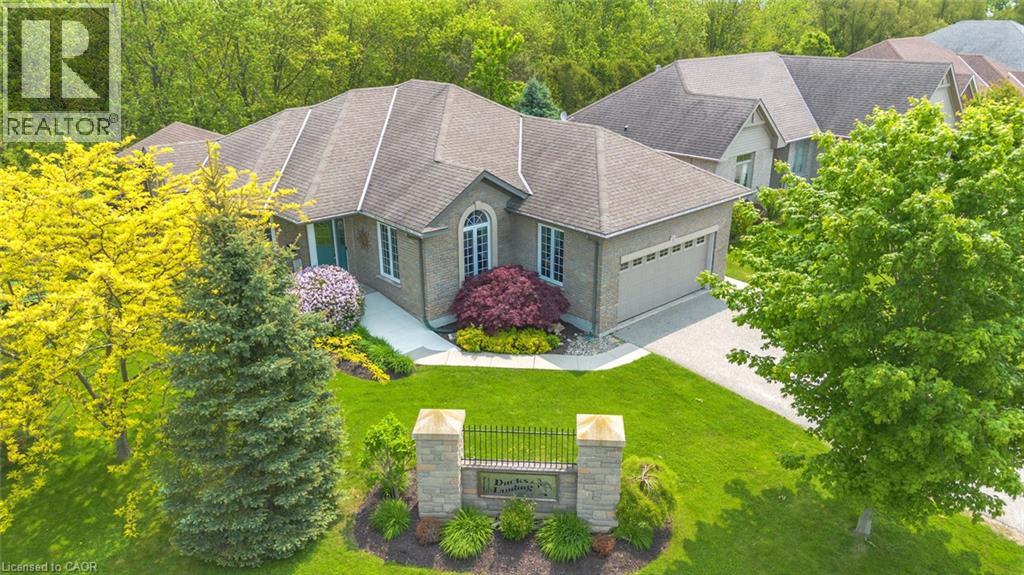
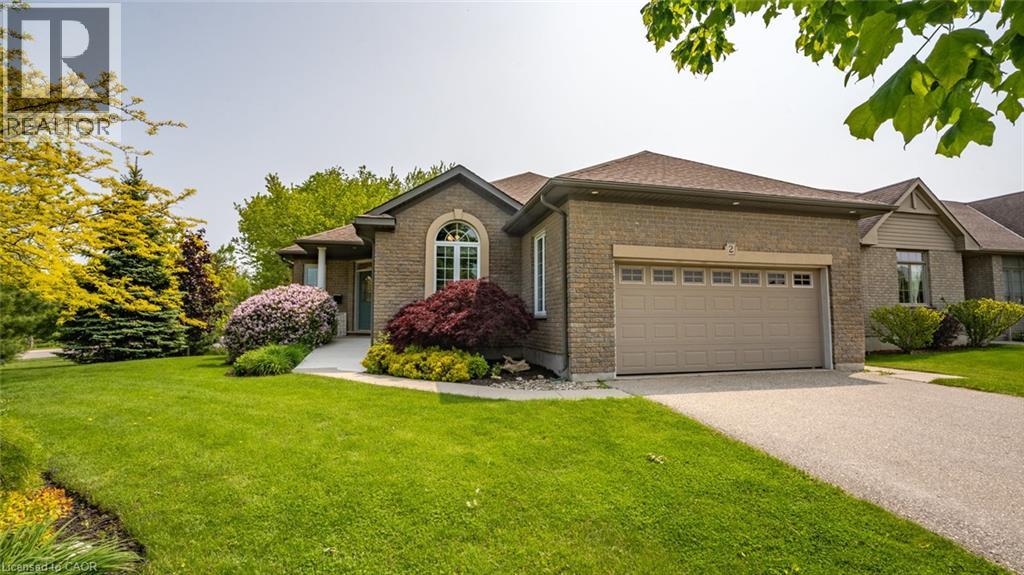
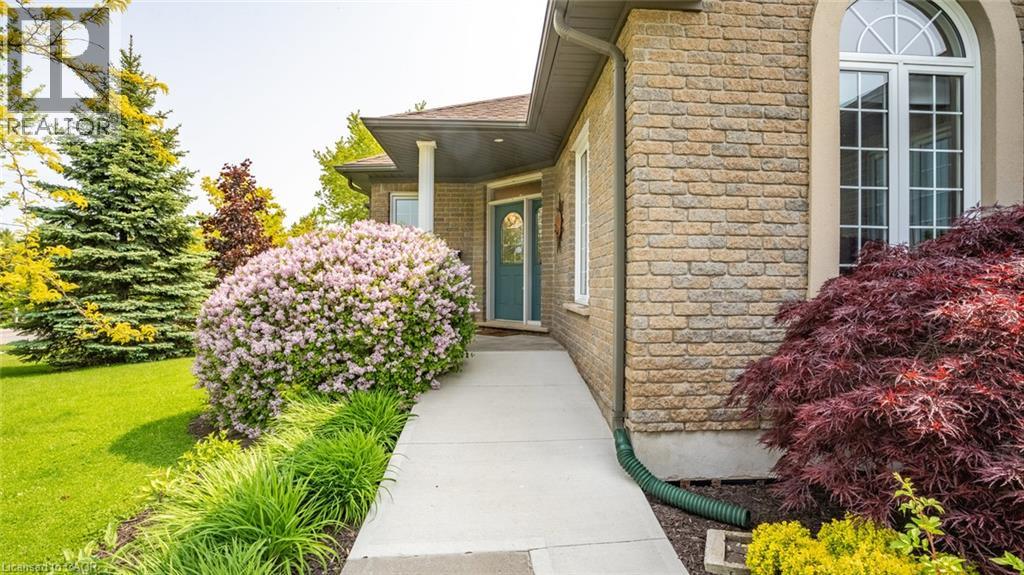
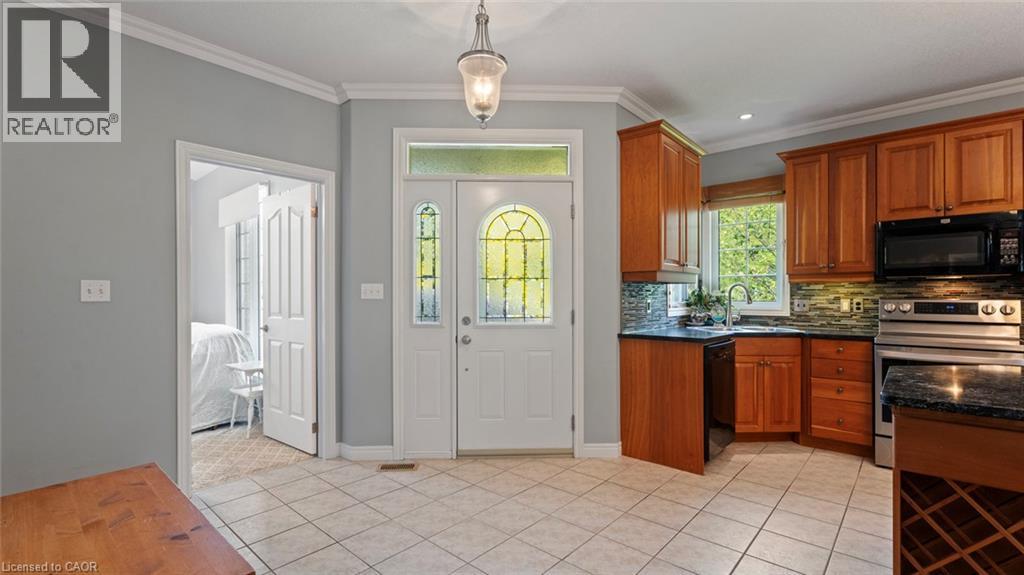
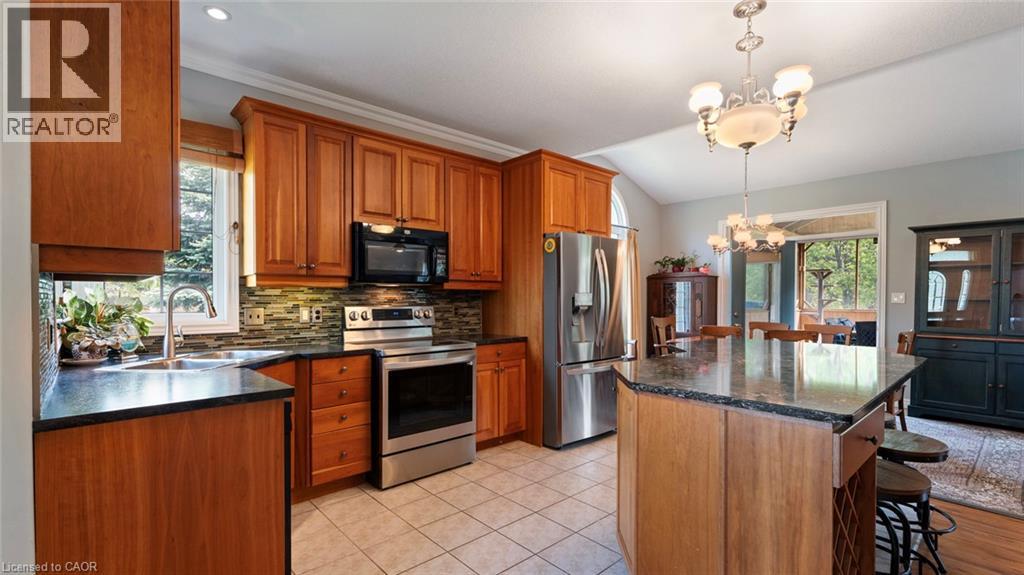
Set against a peaceful ravine backdrop in sought-after Ducks Landing, this custom brick bungalow offers a wonderful combination of natural surroundings, generous living space, and walkable access to the heart of Port Rowan. One of the home’s standout features is the connection between indoors and out. The bright, open main living area flows from a spacious kitchen with quartz island and abundant cabinetry to a cathedral-ceiling dining area and an impressive covered, screened-in deck. With a ceiling fan, separate BBQ area, and views into the ravine, it’s a space designed to be enjoyed from morning coffee through evening gatherings. Inside, the well-planned layout offers 3 bedrooms and 3 full bathrooms across two finished levels. The main-floor primary suite features two walk-in closets and a private ensuite with double sinks, while a second bedroom is located separately with easy access to a 4-piece bathroom. Main-floor laundry and a convenient pantry add to the everyday practicality. Downstairs, the fully finished walkout level significantly expands the living space with a large recreation room and fireplace, office nook, third bedroom, 3-piece bathroom, and direct access to a backyard patio with retractable awning. There’s also plenty of storage in the large furnace room, plus a separate cold cellar. Outside, the mature ravine setting creates a sense of privacy that’s increasingly hard to find, yet downtown Port Rowan is just a short stroll away for restaurants, shops, and the harbour. Long Point, area beaches and marinas, golf, Simcoe, and Tillsonburg are all within easy driving distance. Completing the package is a 20KW standby generator installed in 2023, providing added peace of mind in every season. (id:41202)
Additional information
- MLS® ID
- 40867307
Interior Features
- Bedrooms
- 3
- Bathrooms
- 3
- Cooling
- Yes
- Heating
- Yes
- Basement
- Yes
Other Property Details
- Taxes
- $5,257
- Tax Frequency
- Annually
- Garage
- Yes
Courtesy of Steve Wilcox with Peak Peninsula Realty Inc.
The trademarks MLS®, REALTOR®, and the associated logos are owned or controlled by The Canadian Real Estate Association. Used under license. This listing content provided by REALTOR.ca has been licensed by REALTOR® members of The Canadian Real Estate Association
©2026 Canadian Real Estate Association. All rights reserved.
