3 Beds
2 Baths
708 sqft
C$289,900
66 Durand Crescent, Red Deer Alberta, T4R3A7
Price per sqftC$409.46
Built in2000
Property size708 sqft
Property typeOther
Courtesy of Amanda Blake with Lime Green Realty Central
Overview
Active
Listed Sep 7, 2026
Updated 4 days ago
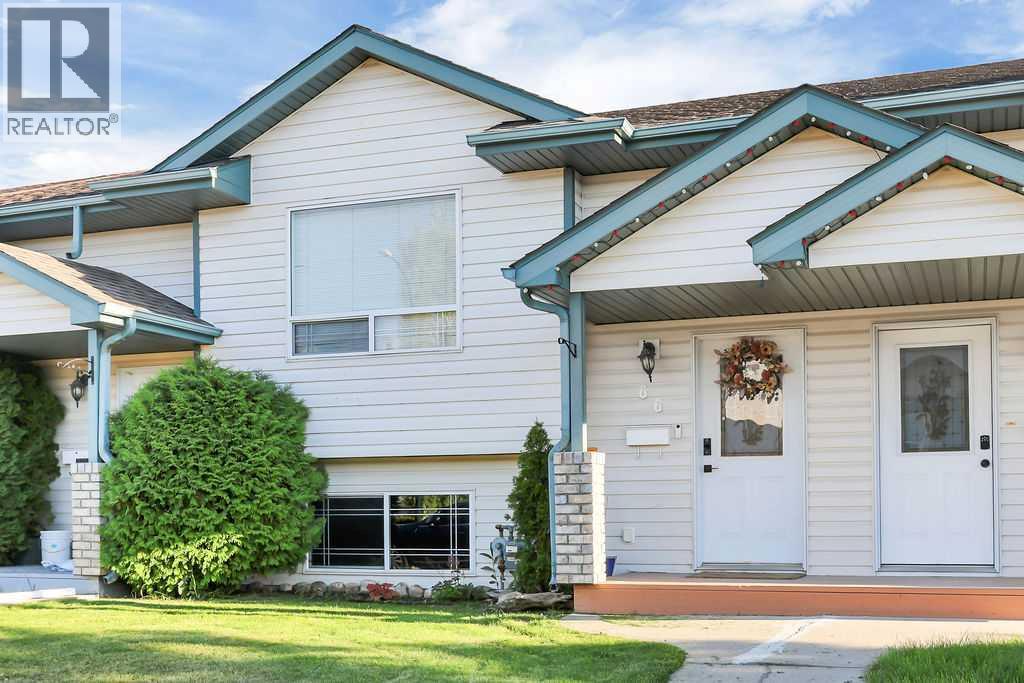
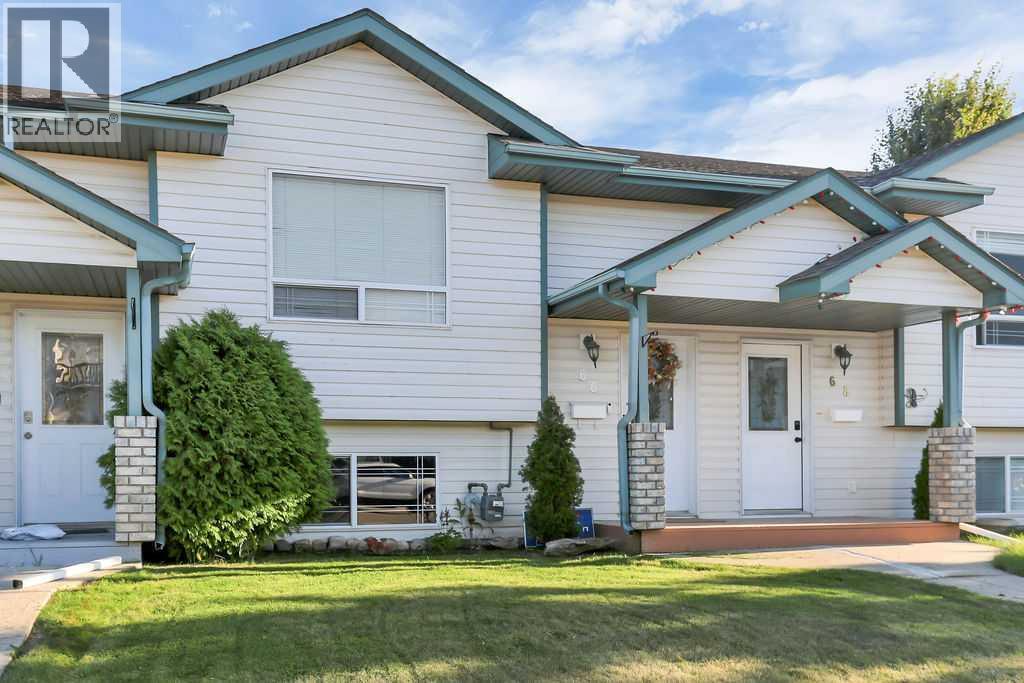
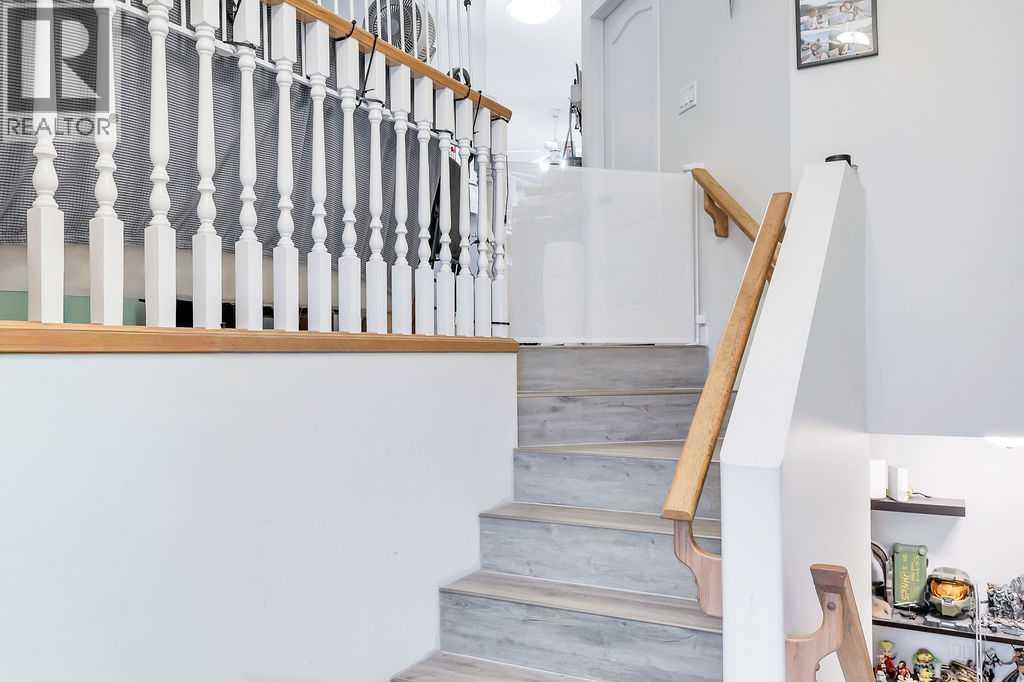
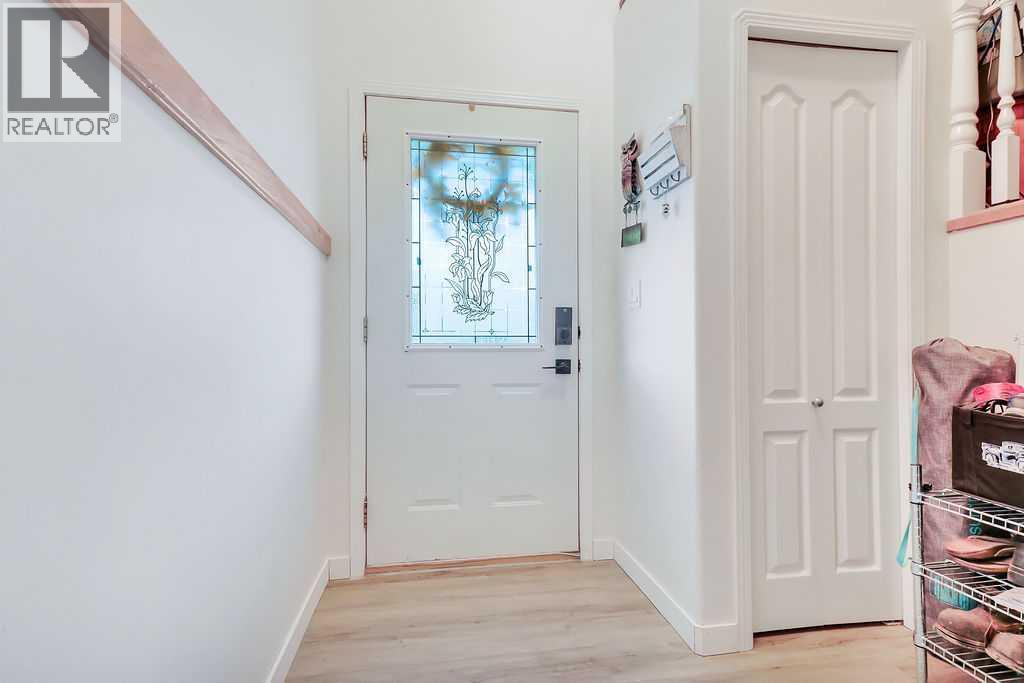
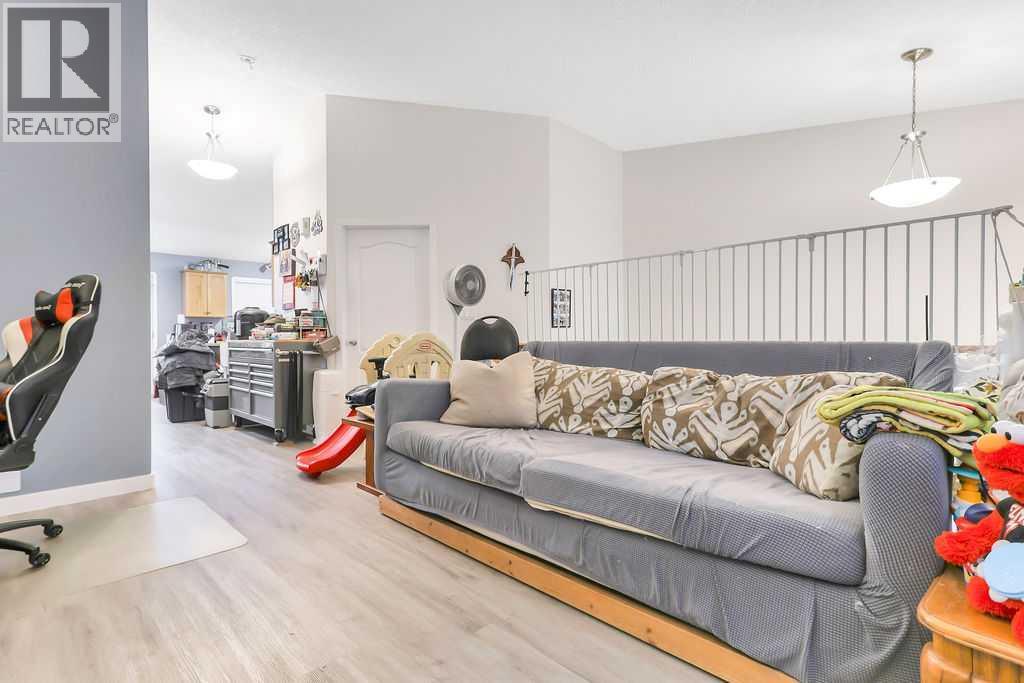
FULLY DEVELOPED 3 BEDROOM, 2 BATHROOM BI-LEVEL TOWNHOME ~ FENCED SOUTH FACING BACKYARD ~ NO CONDO FEES ~ Covered front entry welcomes you and leads to a foyer with high ceilings ~ The living room features soaring vaulted ceilings and a large picture window that allows natural light into the space ~ The kitchen offers a functional layout with light stained oak cabinetry, generous counter space including an eating bar, walk-in corner pantry with floor-to-ceiling shelving, and a south-facing window above the sink ~ The dining room features another large picture window and garden door leading to the deck and backyard, making it easy to enjoy the outdoor space ~ Convenient 2 piece main floor bathroom ~ Spacious laundry room with high ceilings, built-in shelving and a linen closet ~ The primary bedroom can easily accommodate a king size bed and offers good closet space, with convenient access to the 4 piece bathroom featuring an oversized vanity and built-in linen shelving ~ 2 additional bedrooms are both a generous size and include good closet space ~ Vinyl plank flooring and neutral paint colours throughout ~ The backyard is landscaped, fully fenced, features additional storage space beneath the deck and convenient back alley access ~ Rear parking pad provides off-street parking for at least two vehicles ~ Located steps from a large park with playground and future school site, with easy access to parks, walking trails, schools and all other amenities. (id:41202)
Additional information
- MLS® ID
- A2341771
Interior Features
- Bedrooms
- 3
- Bathrooms
- 2
- Heating
- Yes
- Basement
- Yes
Exterior Features
- Lot Size
- 0.05 Acres
Other Property Details
- Taxes
- $2,580
- Tax Frequency
- Annually
Courtesy of Amanda Blake with Lime Green Realty Central
The trademarks MLS®, REALTOR®, and the associated logos are owned or controlled by The Canadian Real Estate Association. Used under license. This listing content provided by REALTOR.ca has been licensed by REALTOR® members of The Canadian Real Estate Association
©2026 Canadian Real Estate Association. All rights reserved.
