4 Beds
4 Baths
C$998,000
101 Coppertree Court, Kamloops British Columbia, V2E2N4
Built in1998
Property typeOther
Courtesy of Cassidy Morgan with REMAX Kamloops
Overview
Active
Listed Oct 5, 2026
Updated 2 days ago
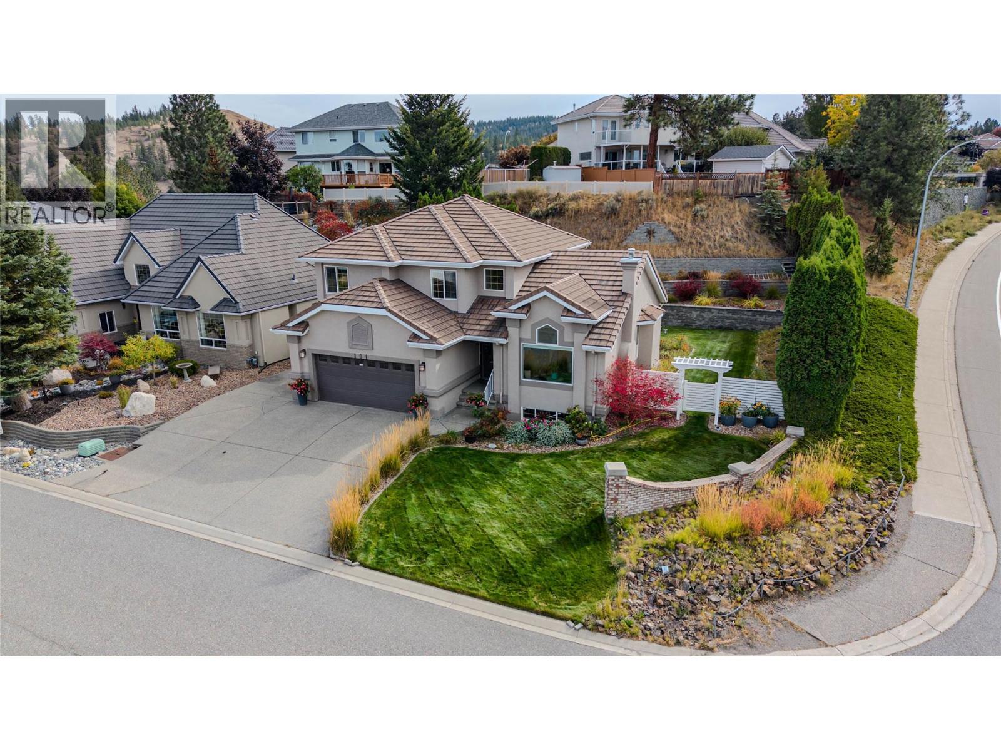
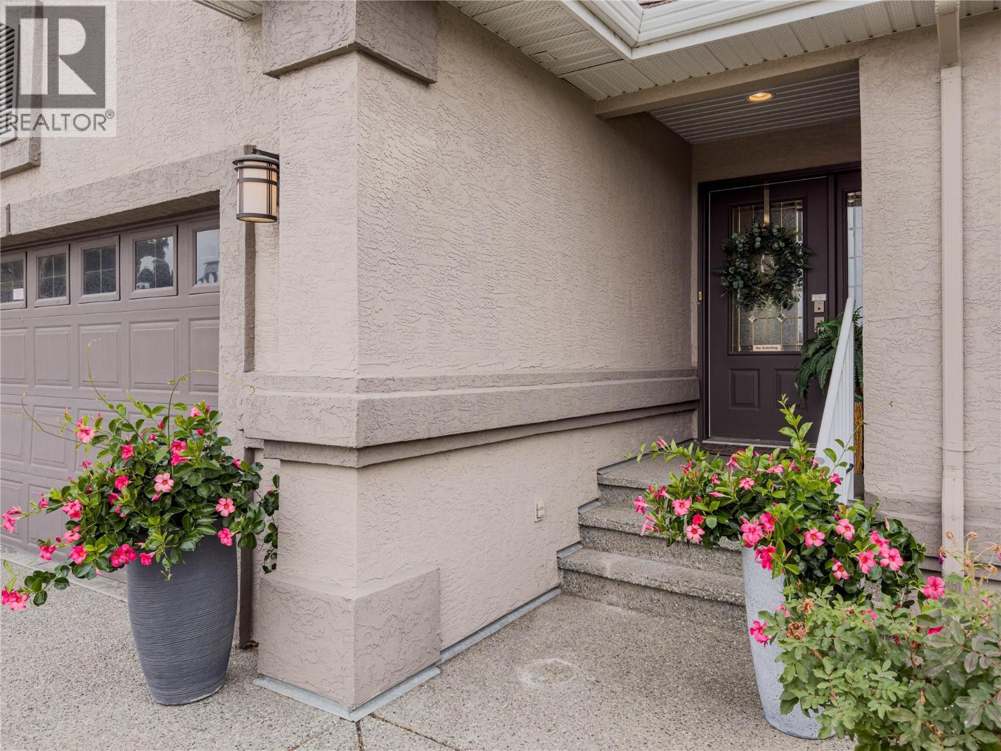
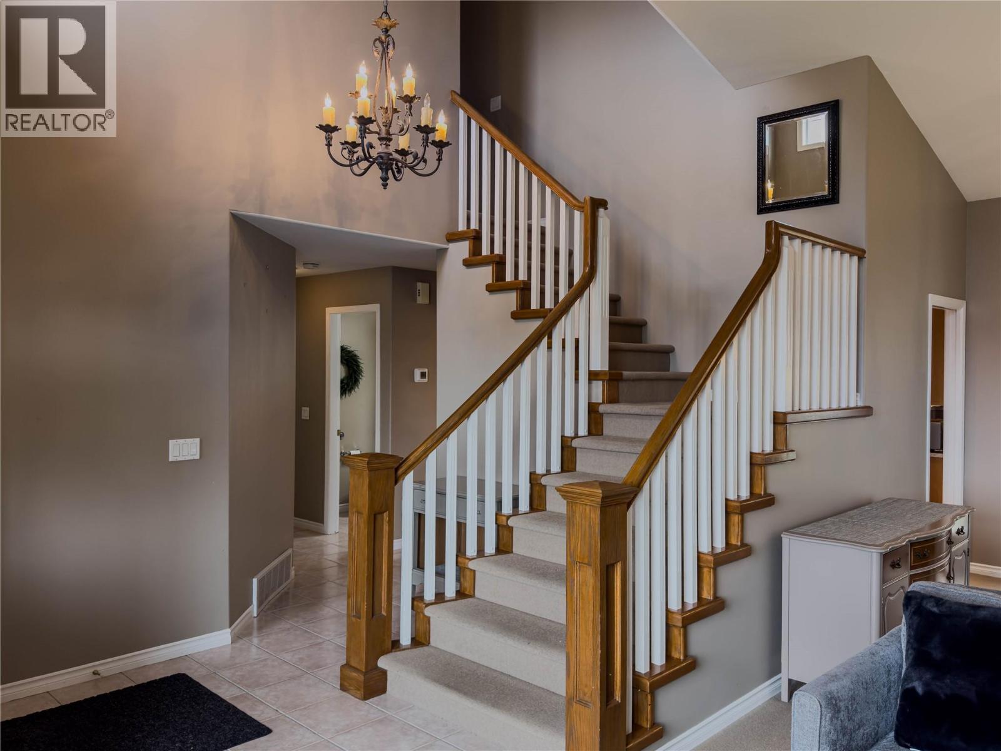
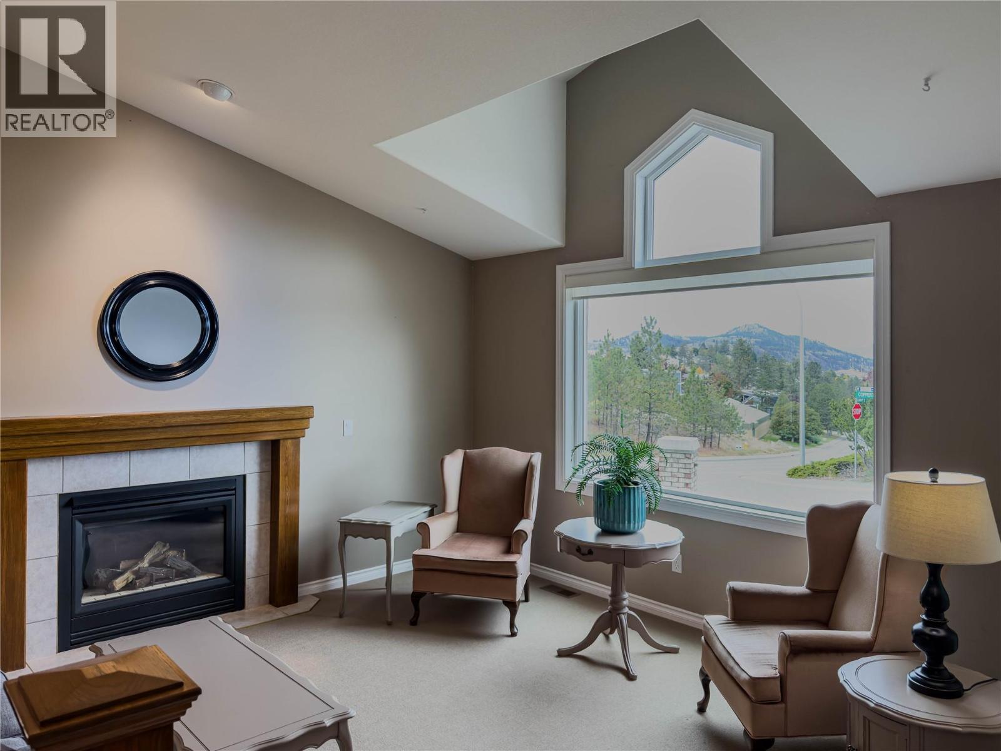
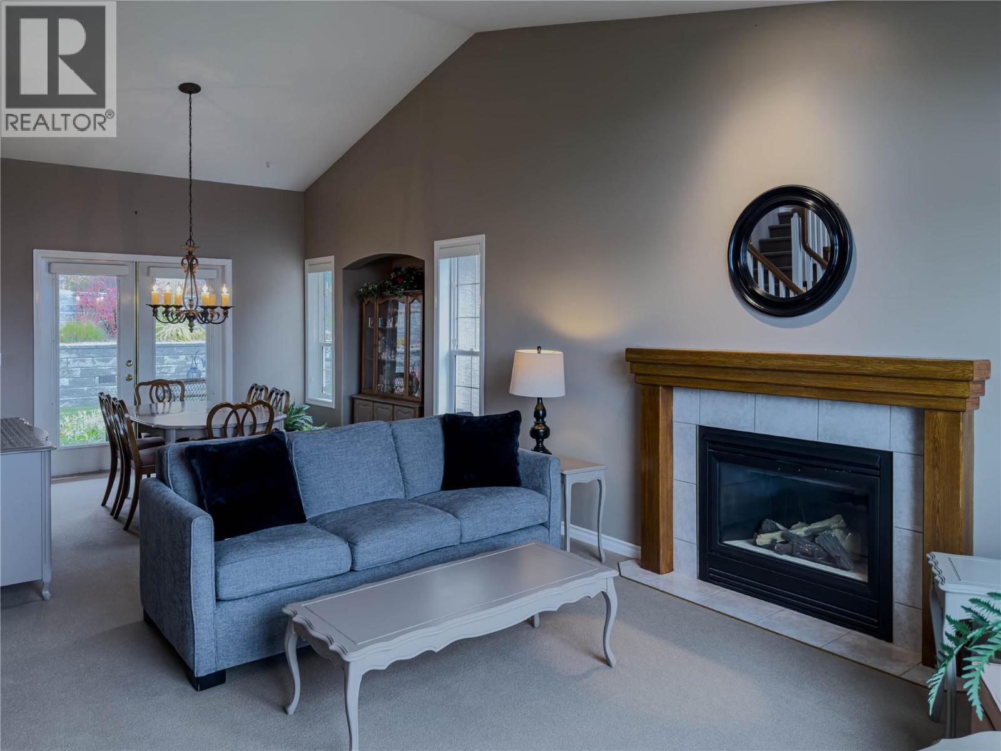
Pride of ownership is evident throughout this meticulously cared for, one-owner home in desirable Upper Sahali. The spacious main floor offers a functional layout with real hardwood flooring through the kitchen, breakfast nook and family room. The kitchen features stone countertops and opens to the family room, where sliding doors lead to a spacious patio with excellent sun exposure. Separate living and dining rooms provide additional entertaining space, with French doors opening onto a second, covered patio. A dedicated laundry room with direct access from the double garage and a convenient 2-piece powder room complete the main floor. Upstairs, the primary bedroom features a walk-in closet and spacious 4-piece ensuite with separate soaker tub and stand-up shower. Two additional bedrooms and another 4-piece bathroom complete the upper level. Downstairs offers excellent flexibility with separate access and potential for a secondary suite with 1 bedroom, 1 bathroom and an open-concept kitchen/living area. The lower family room can also be separated for use with the main home. Outside, enjoy a fully fenced yard with mature garden beds, terraced landscaping and a garden/storage shed. Oversized driveway offers dedicated RV parking. Other features include 2 natural gas fireplaces, central AC, 200-amp service and plenty of storage. Convenient Upper Sahali location close to schools, shopping, TRU and downtown. Buyer to confirm all listing details and measurements if deemed important. (id:41202)
Additional information
- MLS® ID
- 10402364
Interior Features
- Bedrooms
- 4
- Bathrooms
- 4
- Cooling
- Yes
- Heating
- Yes
- Basement
- Yes
Exterior Features
- Lot Size
- 0.19 Acres
Other Property Details
- Taxes
- $7,189
- Tax Frequency
- Annually
- Garage
- Yes
Courtesy of Cassidy Morgan with REMAX Kamloops
The trademarks MLS®, REALTOR®, and the associated logos are owned or controlled by The Canadian Real Estate Association. Used under license. This listing content provided by REALTOR.ca has been licensed by REALTOR® members of The Canadian Real Estate Association
©2026 Canadian Real Estate Association. All rights reserved.
