Leave a Message

Thank you for your message. We will be in touch with you shortly.

1900 Watkiss Way # 410
SEE ALL PHOTOS
1900 Watkiss Way # 410
Courtesy of RE/MAX Camosun
Sold

1900 Watkiss Way # 410

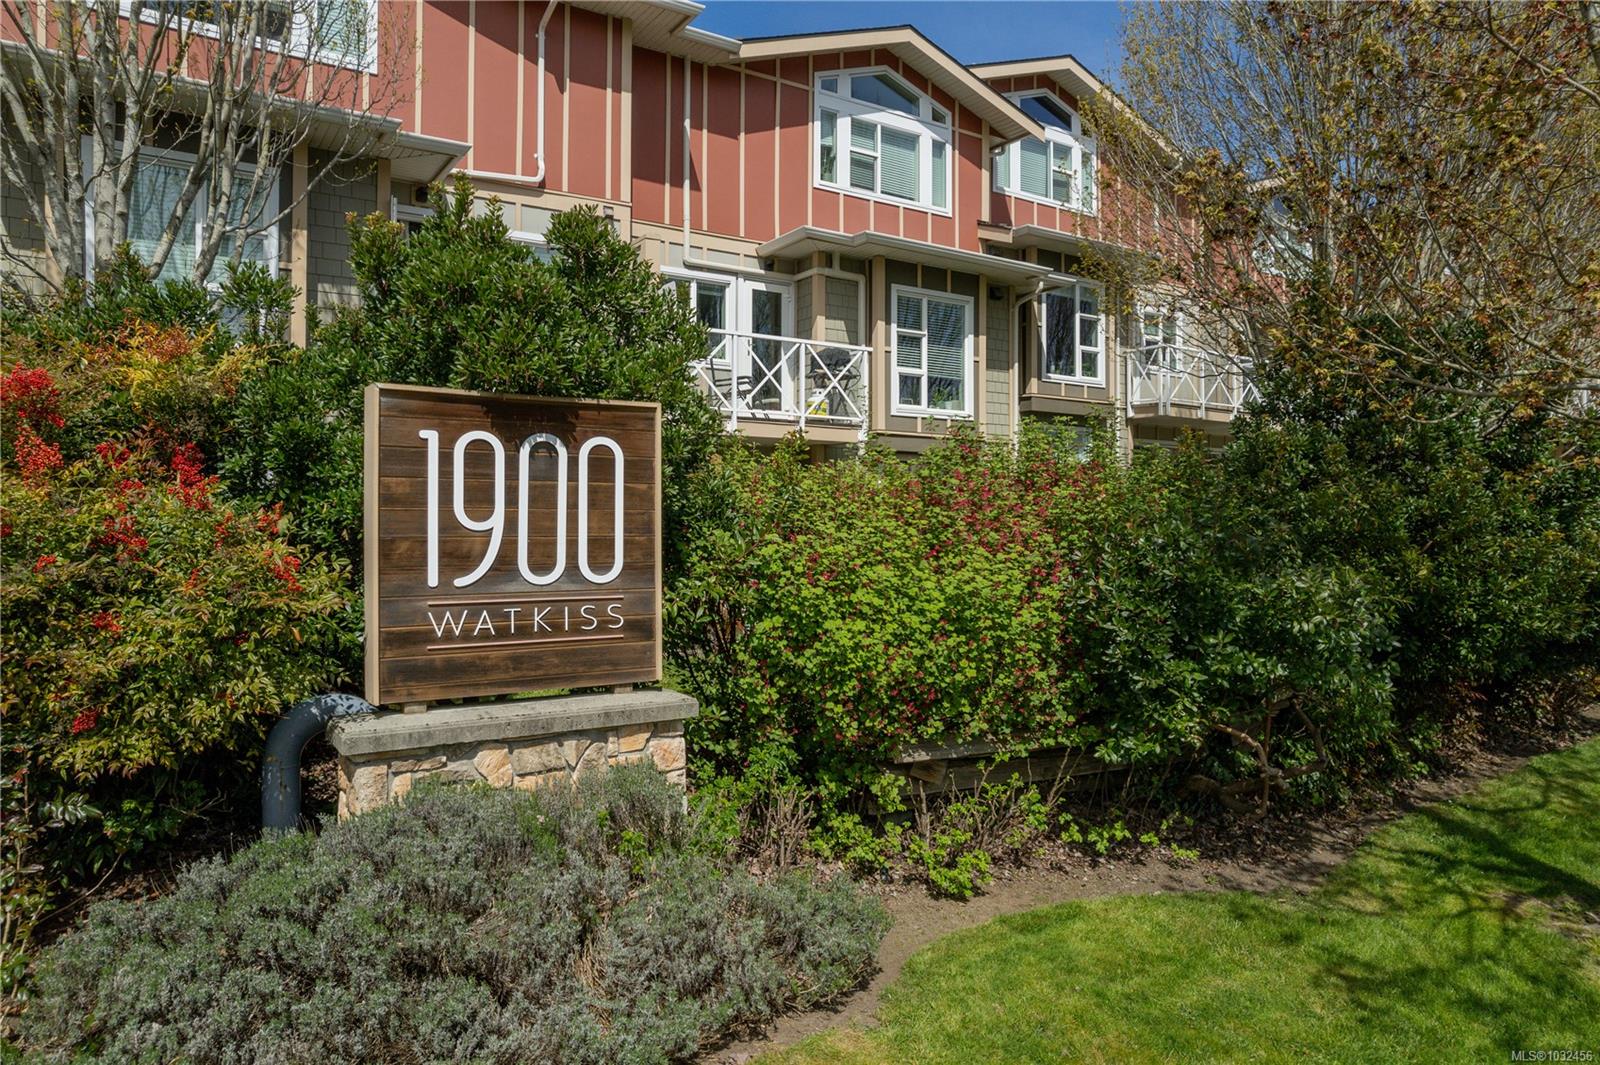
1900 Watkiss Way #410, View Royal, BC V9B 0S8, CA

$605,000 CAD
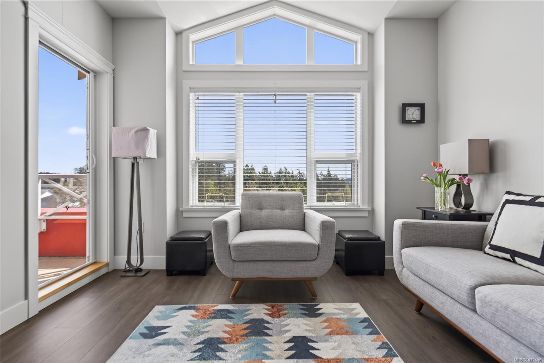
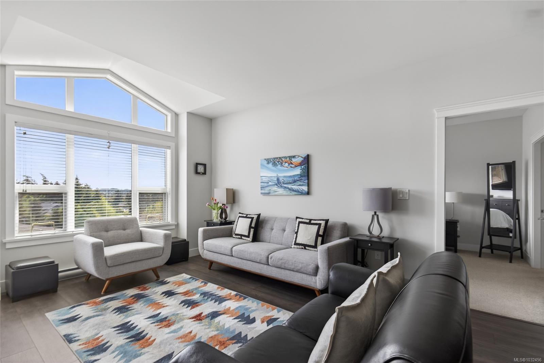
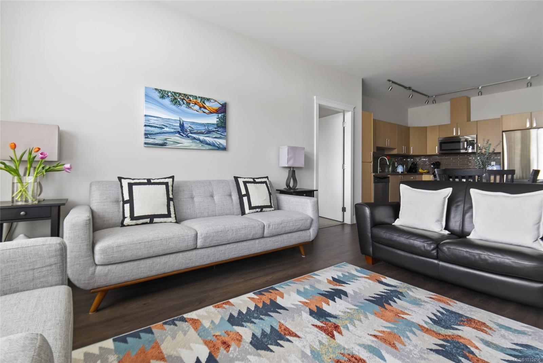
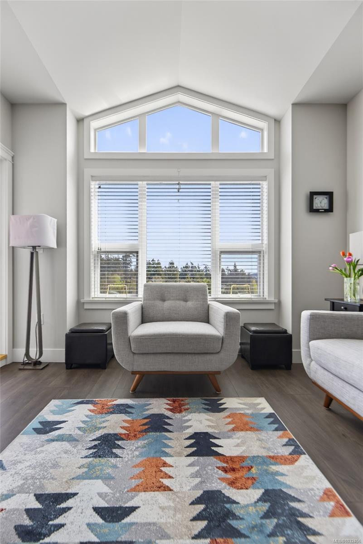
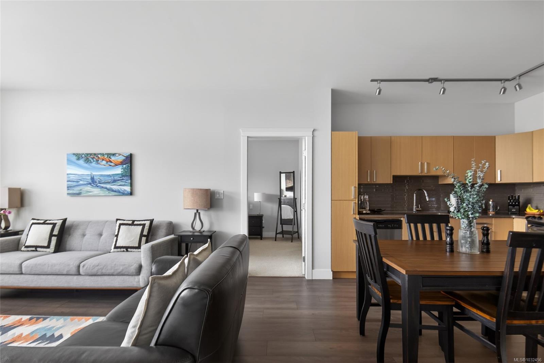
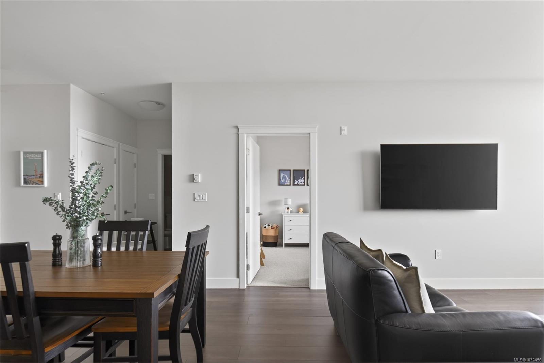
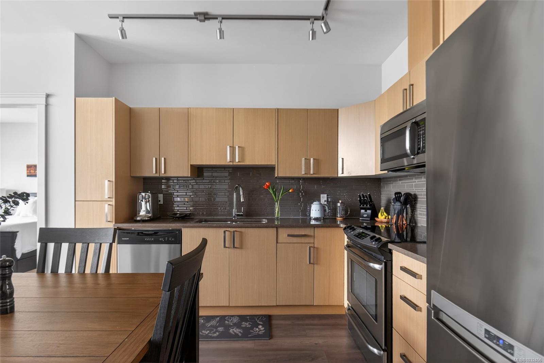
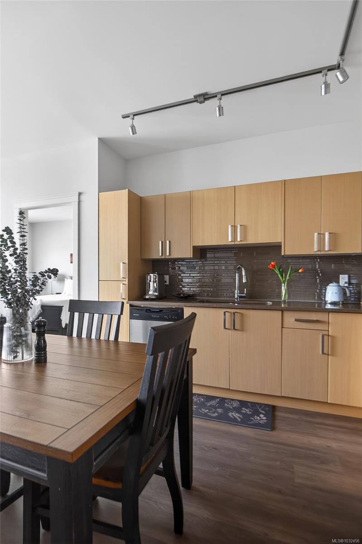
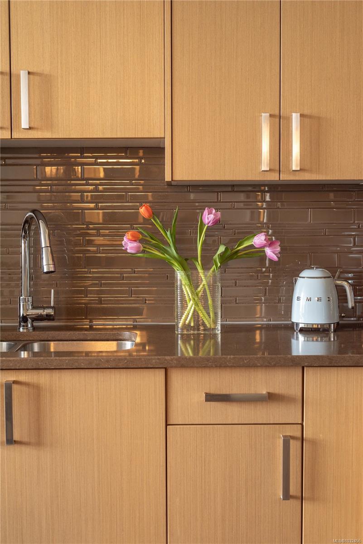
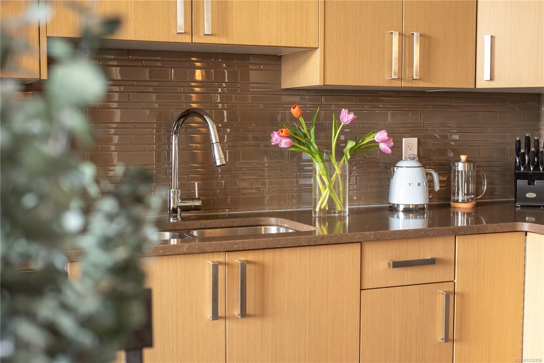
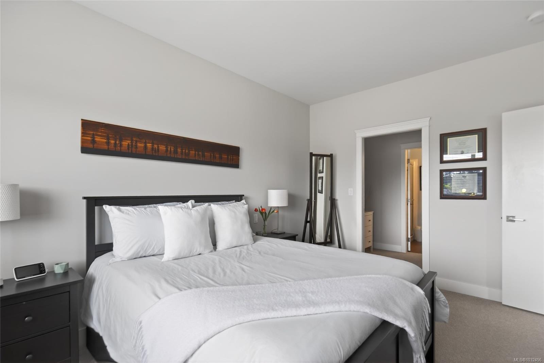
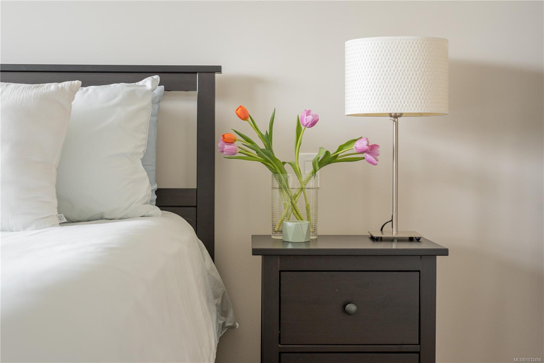
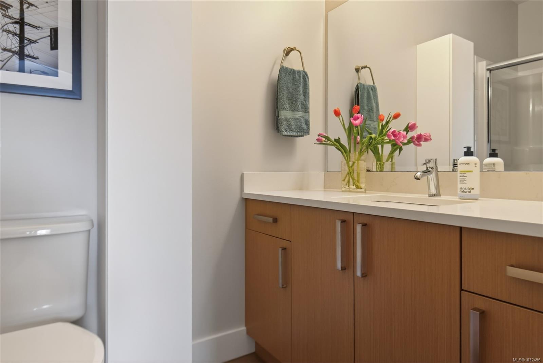
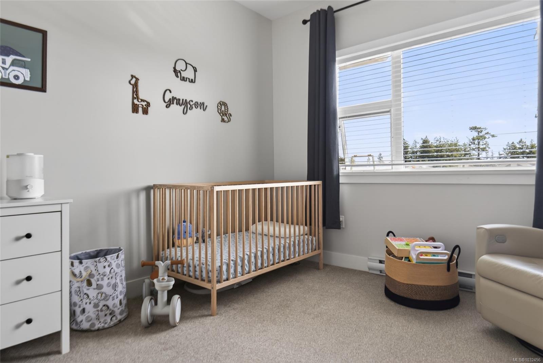
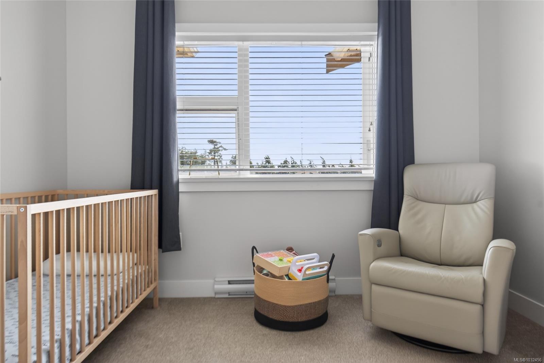
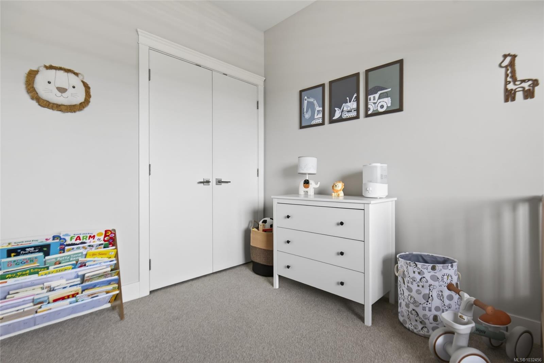
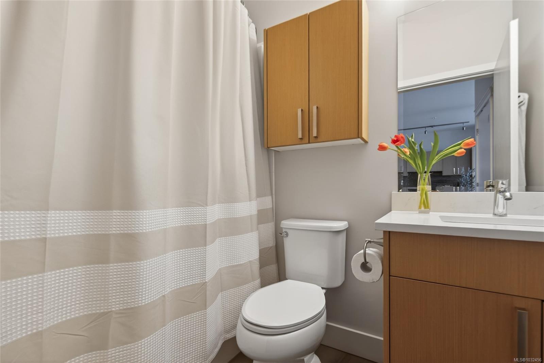
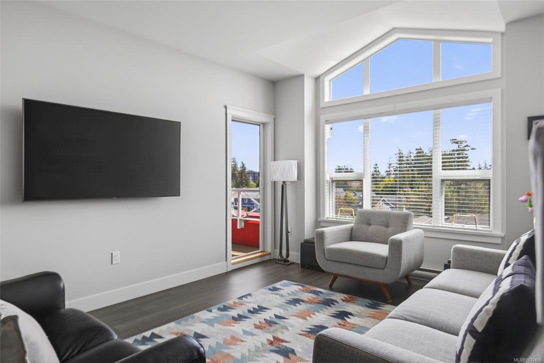
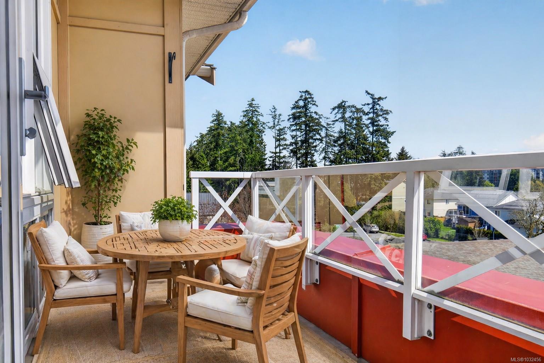
Welcome to this bright and spacious 2-bedroom, 2-bathroom home featuring an open-concept layout and a private balcony off the living room. Enjoy eastern exposure that fills the living area and primary bedroom with natural light, along with impressive 10-foot vaulted ceilings in the living room that enhance the sense of space. The primary suite offers a walk-in closet and a 3-piece ensuite. Thoughtfully finished with high-quality materials, modern appliances, and stylish details throughout. Ideally located near nature, schools, shopping, and dining, with easy access to the Galloping Goose Trail--linking to the Lochside Regional Trail and E&N Rail Trail--for cycling to downtown Victoria, Sidney or Sooke Potholes. Secure underground parking included.

2
beds

2
baths

932 Sq.Ft. LIVING AREA

932 Sq.Ft. lot

Jodie Farup

Jodie Farup

Chris Scott

Chris Scott

Features & Amenities

Interior

  • total bedrooms2
  • Total bathrooms2
  • Laundry room In Unit
  • Flooring Laminate
  • APPLIANCES Dishwasher, Dryer, Microwave, Oven/Range Electric, Range Hood, Refrigerator, Washer
  • other interior Features Closet Organizer, Controlled Entry, Dining/Living Combo, Eating Area, French Doors, Vaulted Ceiling(s)

Area & Lot

  • Status Sold
  • Date Sold June 25, 2026
  • Living Area932 Sq.Ft.
  • Total Area932 Sq.Ft.
  • Lot Area932 Sq.Ft.
  • MLS® ID1032456
  • TypeCondo
  • YEAR BUILT2016

Exterior

  • STORIES4
  • water SourceMunicipal
  • utilitiesElectricity Available, Garbage, Geothermal, Recycling
  • roofAsphalt Shingle
  • parkingGuest, Underground
  • HEAT TYPEBaseboard, Electric
  • AIR CONDITIONINGNone
  • sewerSewer Connected
  • SubstructureConcrete Perimeter
  • Disability FeaturesWheelchair Friendly
  • HOA AmenitiesBike Storage, Common Area, Elevator(s), Private Drive/Road
  • other exterior FeaturesBalcony/Patio

Financial

  • Sales Price$605,000 CAD
  • Real Estate Tax $2,521 CAD/yr
  • HOA $518 CAD/mo

Download Property Information

Let's Work Together

With over 35+ years of combined experience and complementary strengths, we bring dual perspectives and distinct networks to every transaction, allowing us to consistently set record-breaking sales across Greater Victoria’s most desirable neighbourhoods. Contact us today to find out how we can be of assistance to you!

Follow Me on Instagram