Leave a Message

Thank you for your message. We will be in touch with you shortly.

958 Wollaston St #4
958 Wollaston St #4
958 Wollaston St #4
958 Wollaston St #4
958 Wollaston St #4
958 Wollaston St #4
958 Wollaston St #4
958 Wollaston St #4
958 Wollaston St #4
958 Wollaston St #4
958 Wollaston St #4
958 Wollaston St #4
958 Wollaston St #4
958 Wollaston St #4
958 Wollaston St #4
958 Wollaston St #4
958 Wollaston St #4
958 Wollaston St #4
958 Wollaston St #4
958 Wollaston St #4
958 Wollaston St #4
958 Wollaston St #4
958 Wollaston St #4
958 Wollaston St #4
958 Wollaston St #4
958 Wollaston St #4
958 Wollaston St #4
958 Wollaston St #4
958 Wollaston St #4
958 Wollaston St #4
958 Wollaston St #4
958 Wollaston St #4
958 Wollaston St #4
958 Wollaston St #4
958 Wollaston St #4
958 Wollaston St #4
958 Wollaston St #4
958 Wollaston St #4
958 Wollaston St #4
958 Wollaston St #4
958 Wollaston St #4
958 Wollaston St #4
958 Wollaston St #4
958 Wollaston St #4
958 Wollaston St #4
958 Wollaston St #4
958 Wollaston St #4
958 Wollaston St #4
958 Wollaston St #4
958 Wollaston St #4
958 Wollaston St #4
958 Wollaston St #4
958 Wollaston St #4
958 Wollaston St #4
958 Wollaston St #4
958 Wollaston St #4
958 Wollaston St #4
958 Wollaston St #4
958 Wollaston St #4
958 Wollaston St #4
958 Wollaston St #4
958 Wollaston St #4
958 Wollaston St #4
958 Wollaston St #4
958 Wollaston St #4
958 Wollaston St #4
958 Wollaston St #4
958 Wollaston St #4
958 Wollaston St #4
958 Wollaston St #4
SEE ALL PHOTOS
958 Wollaston St #4
958 Wollaston St #4
958 Wollaston St #4
958 Wollaston St #4
958 Wollaston St #4
958 Wollaston St #4
958 Wollaston St #4
958 Wollaston St #4
958 Wollaston St #4
958 Wollaston St #4
958 Wollaston St #4
958 Wollaston St #4
958 Wollaston St #4
958 Wollaston St #4
958 Wollaston St #4
958 Wollaston St #4
958 Wollaston St #4
958 Wollaston St #4
958 Wollaston St #4
958 Wollaston St #4
958 Wollaston St #4
958 Wollaston St #4
958 Wollaston St #4
958 Wollaston St #4
958 Wollaston St #4
958 Wollaston St #4
958 Wollaston St #4
958 Wollaston St #4
958 Wollaston St #4
958 Wollaston St #4
958 Wollaston St #4
958 Wollaston St #4
958 Wollaston St #4
958 Wollaston St #4
958 Wollaston St #4
958 Wollaston St #4
958 Wollaston St #4
958 Wollaston St #4
958 Wollaston St #4
958 Wollaston St #4
958 Wollaston St #4
958 Wollaston St #4
958 Wollaston St #4
958 Wollaston St #4
958 Wollaston St #4
958 Wollaston St #4
958 Wollaston St #4
958 Wollaston St #4
958 Wollaston St #4
958 Wollaston St #4
958 Wollaston St #4
958 Wollaston St #4
958 Wollaston St #4
958 Wollaston St #4
958 Wollaston St #4
958 Wollaston St #4
958 Wollaston St #4
958 Wollaston St #4
958 Wollaston St #4
958 Wollaston St #4
958 Wollaston St #4
958 Wollaston St #4
958 Wollaston St #4
958 Wollaston St #4
958 Wollaston St #4
958 Wollaston St #4
958 Wollaston St #4
958 Wollaston St #4
958 Wollaston St #4
958 Wollaston St #4
Courtesy of RE/MAX Camosun
For Sale

958 Wollaston St #4

958 Wollaston St #4, Esquimalt, BC V9A 5B2, CA

$1,980,000 CAD
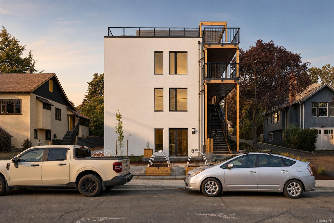
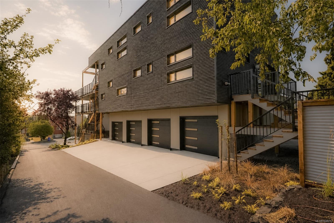
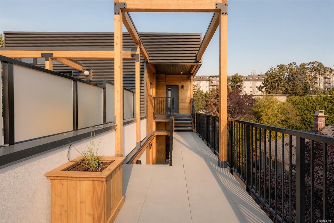
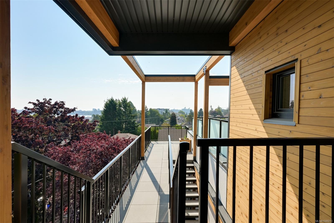
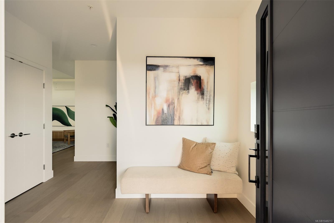
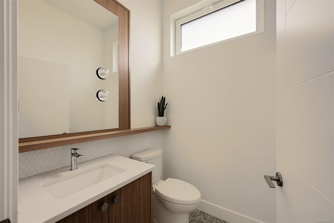
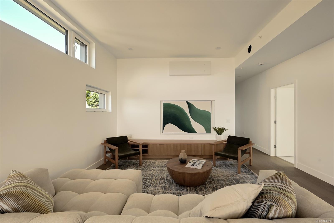
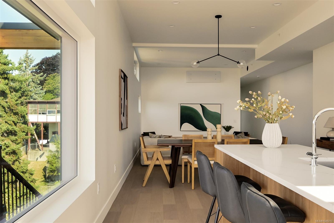
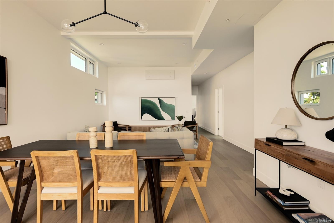
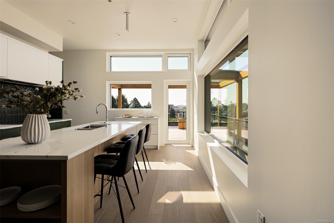
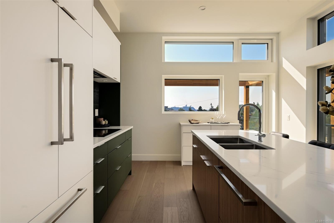
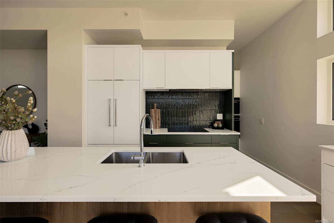
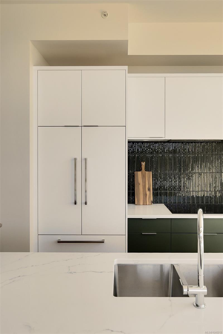
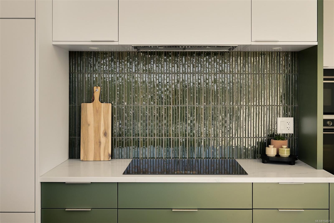
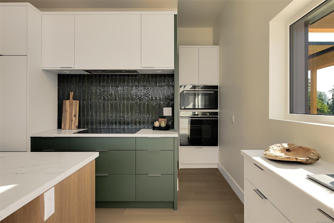
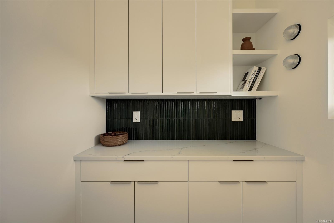
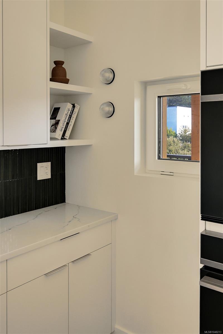
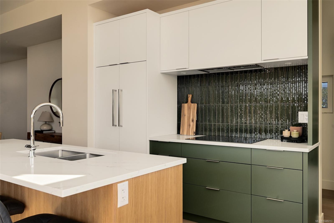
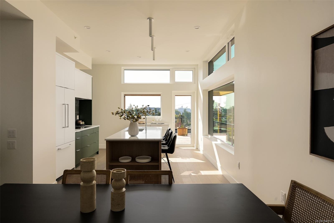
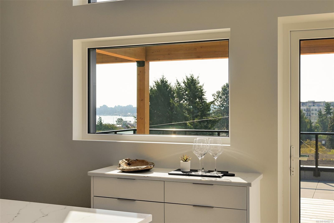
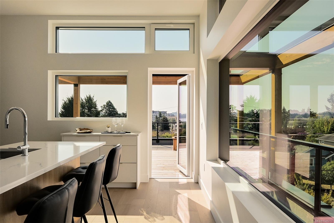
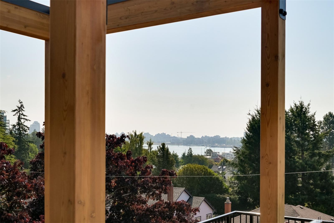
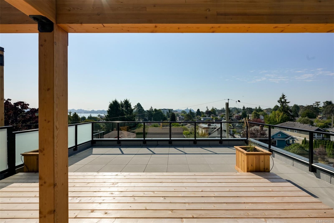
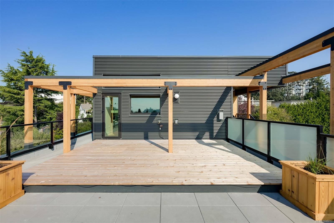
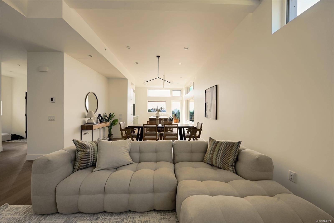
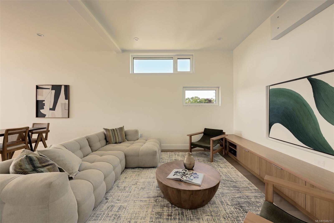
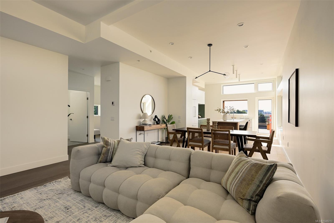
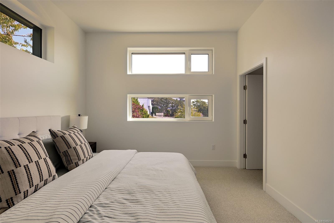
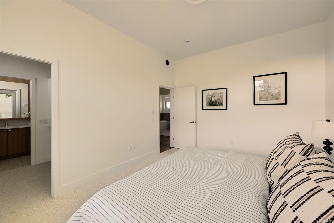
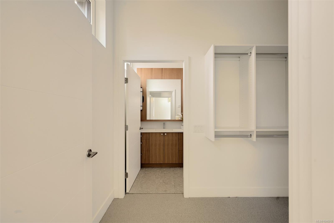
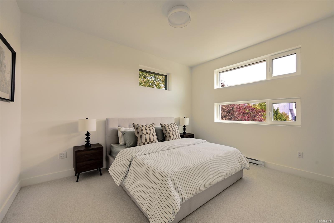
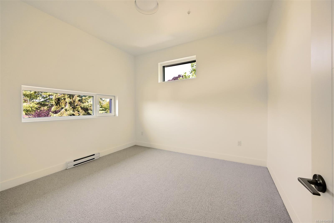
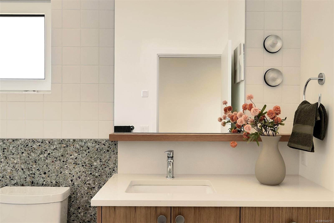
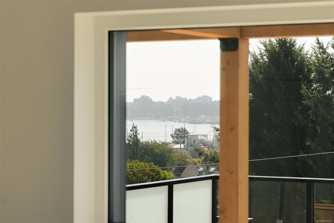
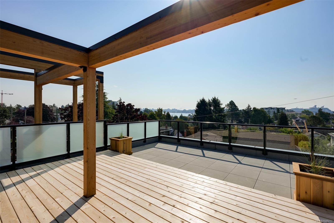
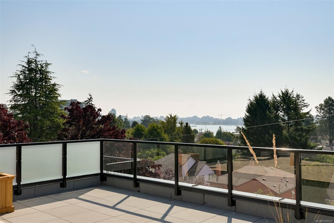
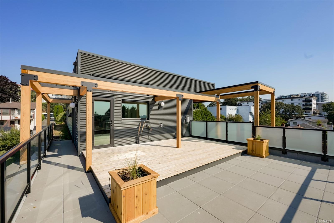
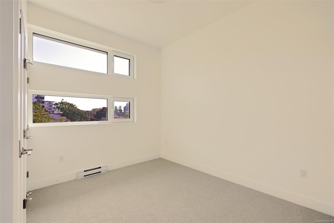
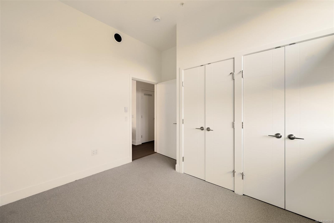
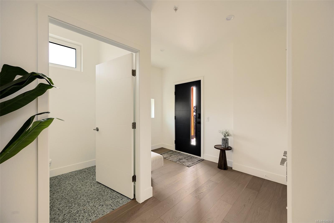
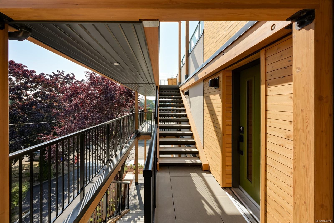
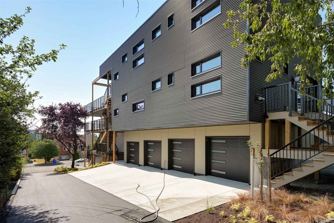
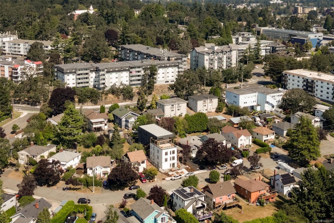
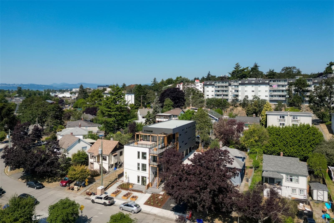
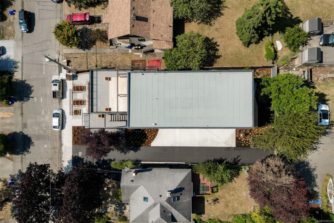
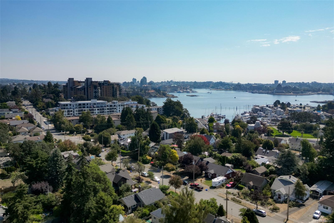
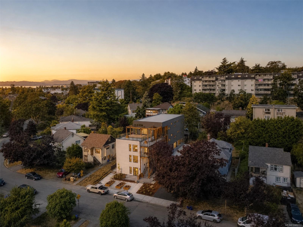
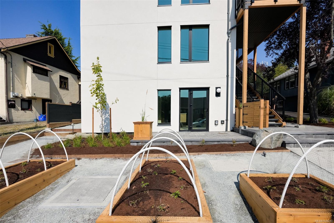
A rare approach to new construction in Victoria. This expansive 3-bedroom penthouse is the signature residence in an exclusive collection of just four homes by Frontera Homes and GVM Architecture. Designed for effortless, single-level living, expansive windows capture beautiful ocean, harbour, and mountain views, while a massive private deck creates an exceptional extension of the home for entertaining, dining, and everyday life. Behind the architecture is a remarkable level of construction: Passive House principles, triple-pane windows, filtered fresh air and enhanced acoustic separation create a home that is quieter, healthier, and consistently comfortable year-round. Built to rigorous Part 3 standards and thoughtfully designed for long-term ownership, this is a home that feels as good as it performs--private, peaceful, low-maintenance and built to last.

3
beds

3
baths

1,864 Sq.Ft. LIVING AREA

1,864 Sq.Ft. lot

Chris Scott

Chris Scott

Jodie Farup

Jodie Farup

Features & Amenities

Interior

  • total bedrooms3
  • Total bathrooms3
  • Laundry room In House
  • APPLIANCES Dishwasher, Dryer, Refrigerator, Washer
  • other interior Features Dining/Living Combo

Area & Lot

  • Status For Sale
  • Living Area1,864 Sq.Ft.
  • Total Area1,864 Sq.Ft.
  • Lot Area1,864 Sq.Ft.
  • MLS® ID1048213
  • TypeTownhouse
  • YEAR BUILT2026
  • NeighborhoodEsquimalt
  • View DescriptionMountain(s), Ocean

Exterior

  • STORIES4
  • Garage Space1.0
  • water SourceMunicipal
  • roofMembrane
  • parkingGarage
  • HEAT TYPEHeat Pump
  • AIR CONDITIONINGAir Conditioning
  • sewerSewer Connected
  • SubstructureSlab
  • other exterior FeaturesBalcony/Patio

Financial

  • Sales Price$1,980,000 CAD
  • Real Estate Tax $1 CAD/yr
  • HOA $1 CAD/mo
image

Schedule a Showing

We would love to show you our beautiful property. Please select your preferred date and time below. An agent will be in touch shortly to confirm your appointment.

Schedule a Showing

We would love to show you our beautiful property. Please select your preferred date and time below. An agent will be in touch shortly to confirm your appointment.

Thank you for your interest in 958 Wollaston St #4, Esquimalt, BC V9A 5B2, CA. We are reviewing your request and will be in touch shortly!

Mortgage Calculator

Estimate your monthly mortgage payment, including the principal and interest, property taxes, and HOA. Adjust the values to generate a more accurate rate.

All estimates are provided for informational purposes only. Actual amounts may vary.
$0,000 Your Payment 20 15 65
$0,000 Your Payment

Esquimalt

An increasingly sought-after waterfront community known for its proximity to downtown Victoria.

Explore

Let's Work Together

With over 35+ years of combined experience and complementary strengths, we bring dual perspectives and distinct networks to every transaction, allowing us to consistently set record-breaking sales across Greater Victoria’s most desirable neighbourhoods. Contact us today to find out how we can be of assistance to you!

Follow Me on Instagram