Leave a Message

Thank you for your message. We will be in touch with you shortly.

1025 Inverness Rd #123
SEE ALL PHOTOS
1025 Inverness Rd #123
Courtesy of Clover Residential Ltd.
Sold

1025 Inverness Rd #123

1025 Inverness Rd #123, Saanich, BC V8X 2S2, CA

$320,000 CAD
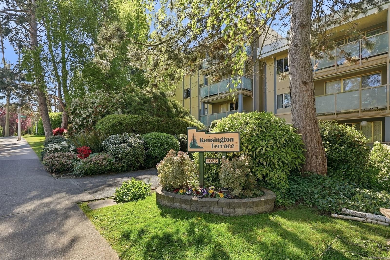
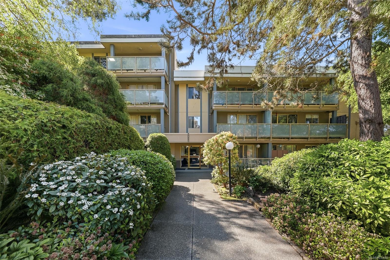
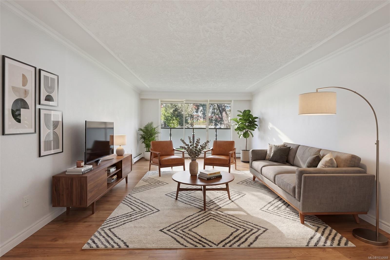
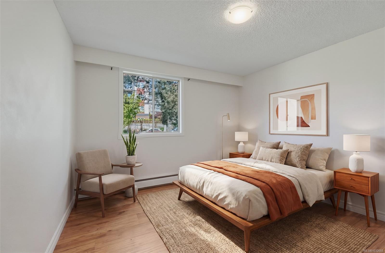
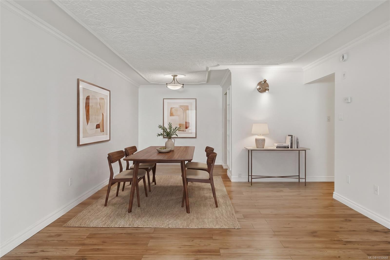
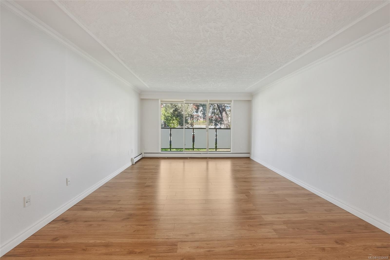
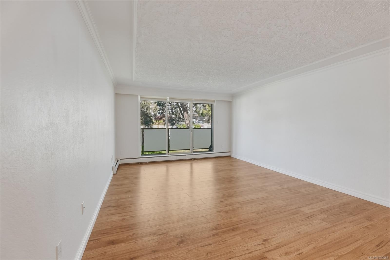
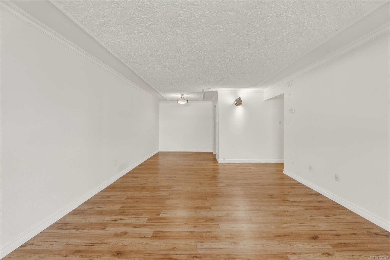
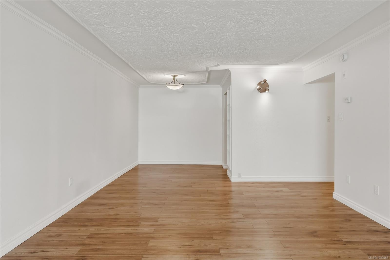
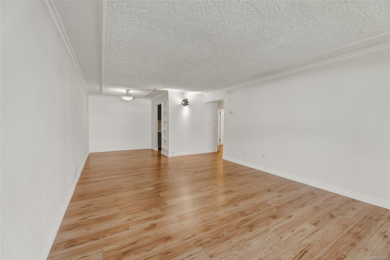
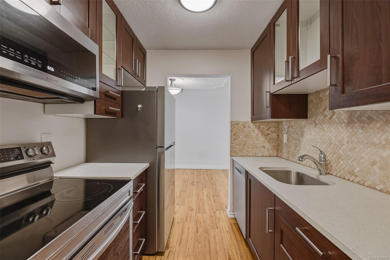
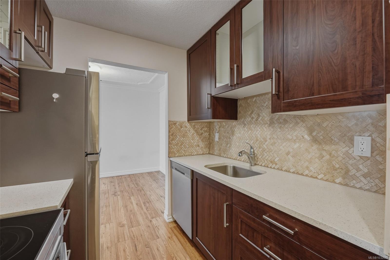
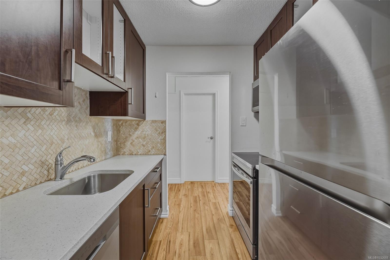
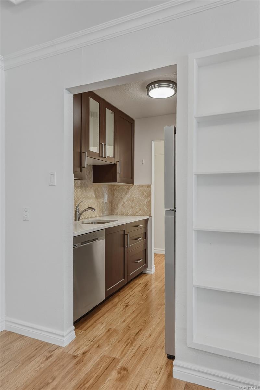
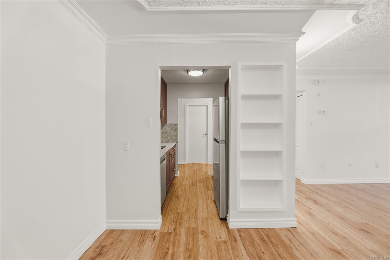
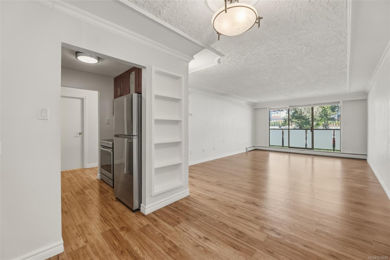
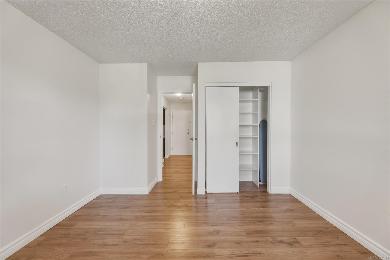
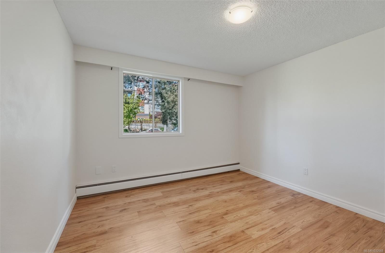
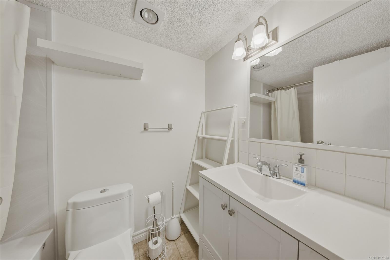
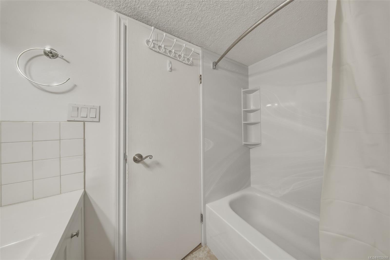
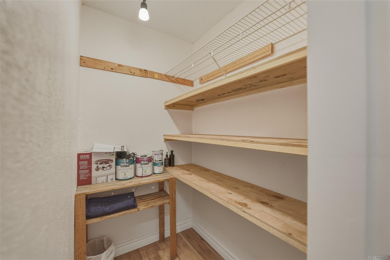
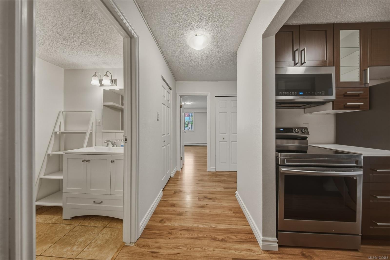
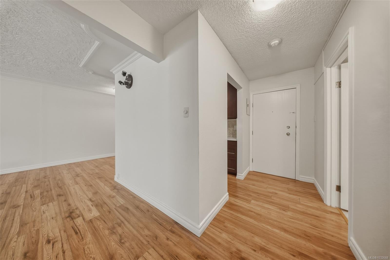
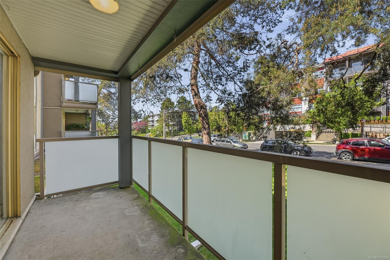
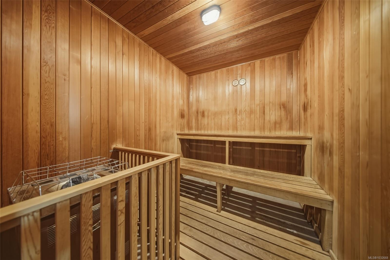
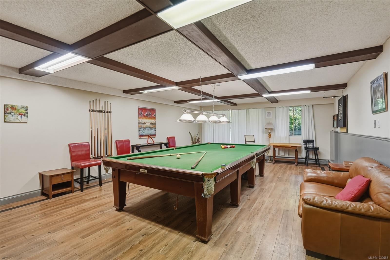
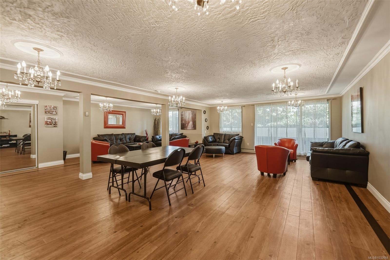
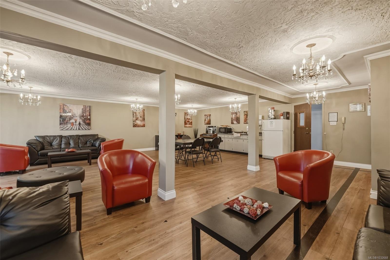
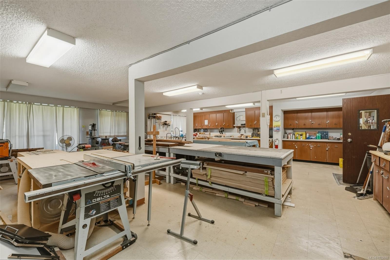
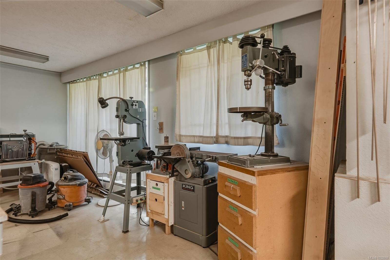
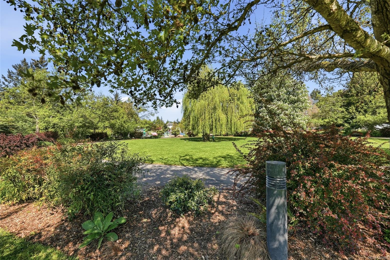
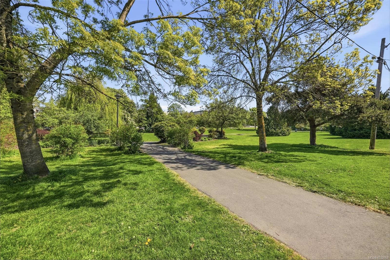
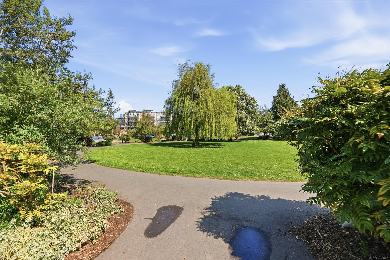
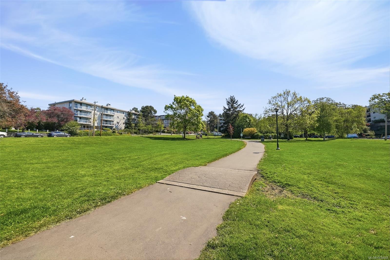
Set on a quiet residential road beside Rutledge Park, this one-bedroom condo at Kensington Terrace offers a floor plan and finish level that genuinely outperform the price point. At 710 square feet, the layout is more generous than most newer 1-bedroom units - a proper dining room with built-in shelving, walk-in pantry, and a living room large enough for a full furniture arrangement without compromise. The kitchen has been updated with granite countertops, refreshed cabinetry, and a complete stainless appliance package. The bathroom has been renovated with a new tub, surround, and fresh finishes throughout. Engineered hardwood runs through the main living areas. The northeast-facing balcony sits just above grade, overlooking a landscaped entrance and green space. Parking and a separate storage locker are included. Building amenities include a fitness centre, sauna, billiards room, workshop, and resident lounge. Thrifty Foods, Mayfair Mall, Uptown, and transit are all within easy reach.

1
bed

1
bath

710 Sq.Ft. LIVING AREA

816 Sq.Ft. lot

Jodie Farup

Jodie Farup

Features & Amenities

Interior

  • total bedrooms1
  • Total bathroom1
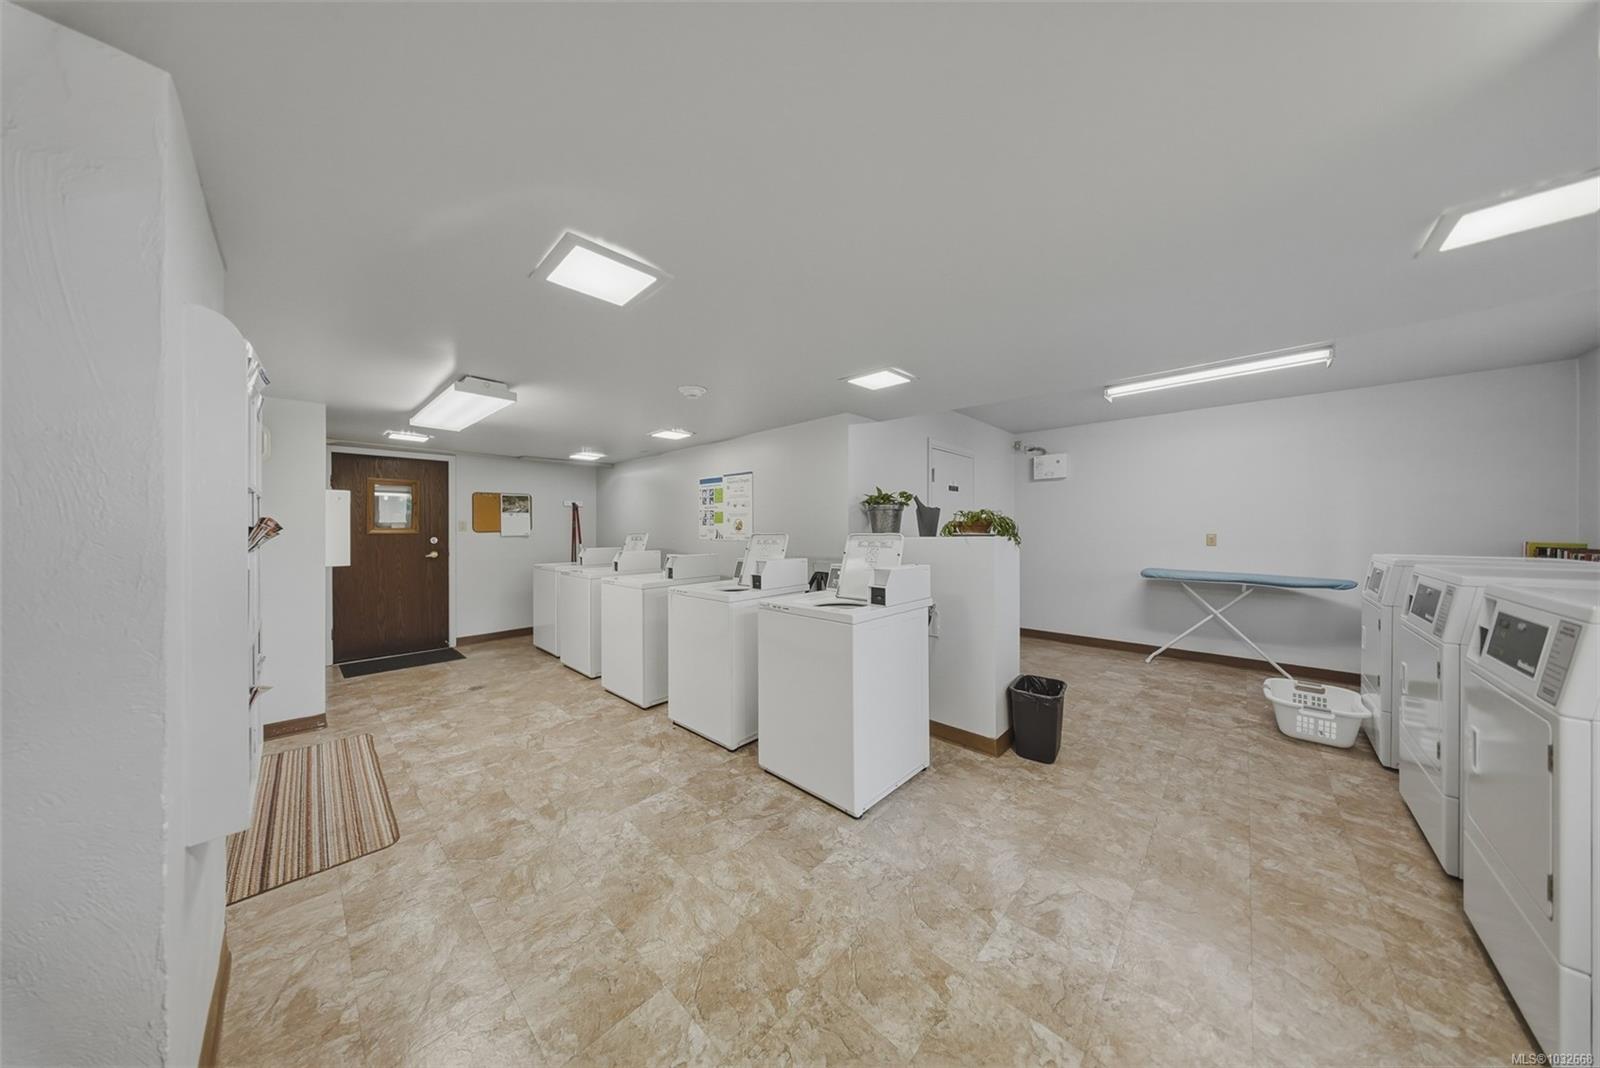
  • Laundry room Common Area
  • APPLIANCES Built-In Range, Dishwasher, Microwave, Oven/Range Electric, Refrigerator

Area & Lot

  • Status Sold
  • Date Sold July 7, 2026
  • Living Area710 Sq.Ft.
  • Total Area710 Sq.Ft.
  • Lot Area816 Sq.Ft.
  • MLS® ID1032668
  • TypeCondo
  • YEAR BUILT1974
  • NeighborhoodSaanich East

Exterior

  • STORIES4
  • water SourceMunicipal
  • roofOther
  • parkingUnderground
  • HEAT TYPEBaseboard, Electric
  • AIR CONDITIONINGNone
  • sewerSewer Connected
  • SubstructureConcrete Perimeter
  • Disability FeaturesAccessible Entrance

Financial

  • Sales Price$320,000 CAD
  • Real Estate Tax $1,729 CAD/yr
  • HOA $362 CAD/mo

Saanich East

It offers an exceptional blend of residential privacy and urban convenience.

Explore

Let's Work Together

With over 35+ years of combined experience and complementary strengths, we bring dual perspectives and distinct networks to every transaction, allowing us to consistently set record-breaking sales across Greater Victoria’s most desirable neighbourhoods. Contact us today to find out how we can be of assistance to you!

Follow Me on Instagram