Leave a Message

Thank you for your message. We will be in touch with you shortly.

2770 Arbutus Rd
2770 Arbutus Rd
2770 Arbutus Rd
2770 Arbutus Rd
2770 Arbutus Rd
2770 Arbutus Rd
2770 Arbutus Rd
2770 Arbutus Rd
2770 Arbutus Rd
2770 Arbutus Rd
2770 Arbutus Rd
2770 Arbutus Rd
2770 Arbutus Rd
2770 Arbutus Rd
2770 Arbutus Rd
2770 Arbutus Rd
2770 Arbutus Rd
2770 Arbutus Rd
2770 Arbutus Rd
2770 Arbutus Rd
2770 Arbutus Rd
2770 Arbutus Rd
2770 Arbutus Rd
2770 Arbutus Rd
2770 Arbutus Rd
2770 Arbutus Rd
2770 Arbutus Rd
2770 Arbutus Rd
2770 Arbutus Rd
2770 Arbutus Rd
2770 Arbutus Rd
2770 Arbutus Rd
2770 Arbutus Rd
2770 Arbutus Rd
2770 Arbutus Rd
2770 Arbutus Rd
2770 Arbutus Rd
2770 Arbutus Rd
2770 Arbutus Rd
2770 Arbutus Rd
2770 Arbutus Rd
2770 Arbutus Rd
2770 Arbutus Rd
2770 Arbutus Rd
2770 Arbutus Rd
2770 Arbutus Rd
2770 Arbutus Rd
2770 Arbutus Rd
2770 Arbutus Rd
2770 Arbutus Rd
2770 Arbutus Rd
2770 Arbutus Rd
2770 Arbutus Rd
2770 Arbutus Rd
2770 Arbutus Rd
2770 Arbutus Rd
2770 Arbutus Rd
2770 Arbutus Rd
2770 Arbutus Rd
2770 Arbutus Rd
2770 Arbutus Rd
2770 Arbutus Rd
2770 Arbutus Rd
2770 Arbutus Rd
2770 Arbutus Rd
2770 Arbutus Rd
2770 Arbutus Rd
2770 Arbutus Rd
2770 Arbutus Rd
2770 Arbutus Rd
2770 Arbutus Rd
2770 Arbutus Rd
2770 Arbutus Rd
2770 Arbutus Rd
2770 Arbutus Rd
2770 Arbutus Rd
2770 Arbutus Rd
2770 Arbutus Rd
2770 Arbutus Rd
2770 Arbutus Rd
2770 Arbutus Rd
2770 Arbutus Rd
2770 Arbutus Rd
2770 Arbutus Rd
2770 Arbutus Rd
2770 Arbutus Rd
2770 Arbutus Rd
2770 Arbutus Rd
2770 Arbutus Rd
2770 Arbutus Rd
SEE ALL PHOTOS
2770 Arbutus Rd
2770 Arbutus Rd
2770 Arbutus Rd
2770 Arbutus Rd
2770 Arbutus Rd
2770 Arbutus Rd
2770 Arbutus Rd
2770 Arbutus Rd
2770 Arbutus Rd
2770 Arbutus Rd
2770 Arbutus Rd
2770 Arbutus Rd
2770 Arbutus Rd
2770 Arbutus Rd
2770 Arbutus Rd
2770 Arbutus Rd
2770 Arbutus Rd
2770 Arbutus Rd
2770 Arbutus Rd
2770 Arbutus Rd
2770 Arbutus Rd
2770 Arbutus Rd
2770 Arbutus Rd
2770 Arbutus Rd
2770 Arbutus Rd
2770 Arbutus Rd
2770 Arbutus Rd
2770 Arbutus Rd
2770 Arbutus Rd
2770 Arbutus Rd
2770 Arbutus Rd
2770 Arbutus Rd
2770 Arbutus Rd
2770 Arbutus Rd
2770 Arbutus Rd
2770 Arbutus Rd
2770 Arbutus Rd
2770 Arbutus Rd
2770 Arbutus Rd
2770 Arbutus Rd
2770 Arbutus Rd
2770 Arbutus Rd
2770 Arbutus Rd
2770 Arbutus Rd
2770 Arbutus Rd
2770 Arbutus Rd
2770 Arbutus Rd
2770 Arbutus Rd
2770 Arbutus Rd
2770 Arbutus Rd
2770 Arbutus Rd
2770 Arbutus Rd
2770 Arbutus Rd
2770 Arbutus Rd
2770 Arbutus Rd
2770 Arbutus Rd
2770 Arbutus Rd
2770 Arbutus Rd
2770 Arbutus Rd
2770 Arbutus Rd
2770 Arbutus Rd
2770 Arbutus Rd
2770 Arbutus Rd
2770 Arbutus Rd
2770 Arbutus Rd
2770 Arbutus Rd
2770 Arbutus Rd
2770 Arbutus Rd
2770 Arbutus Rd
2770 Arbutus Rd
2770 Arbutus Rd
2770 Arbutus Rd
2770 Arbutus Rd
2770 Arbutus Rd
2770 Arbutus Rd
2770 Arbutus Rd
2770 Arbutus Rd
2770 Arbutus Rd
2770 Arbutus Rd
2770 Arbutus Rd
2770 Arbutus Rd
2770 Arbutus Rd
2770 Arbutus Rd
2770 Arbutus Rd
2770 Arbutus Rd
2770 Arbutus Rd
2770 Arbutus Rd
2770 Arbutus Rd
2770 Arbutus Rd
2770 Arbutus Rd
Courtesy of RE/MAX Camosun
Sold

2770 Arbutus Rd

2770 Arbutus Rd, Saanich, BC V8N 5X4, CA

$2,250,000 CAD
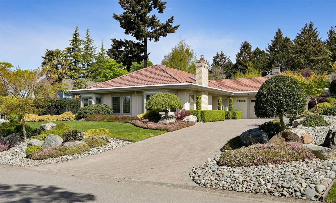
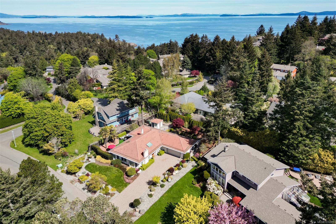
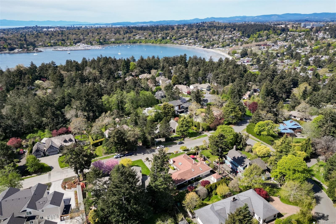
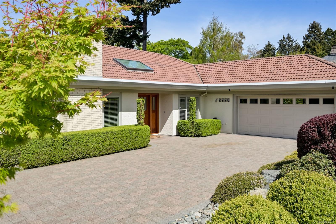
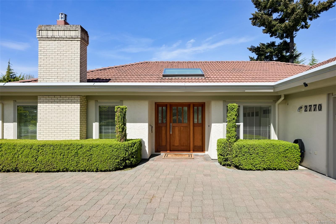
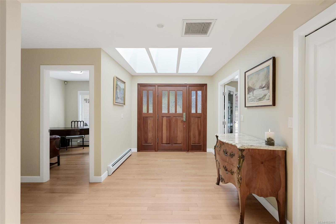
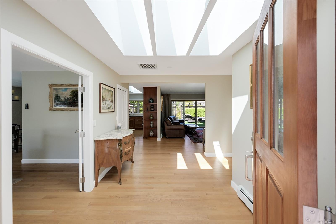
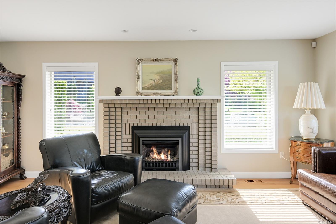
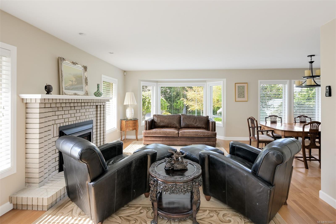
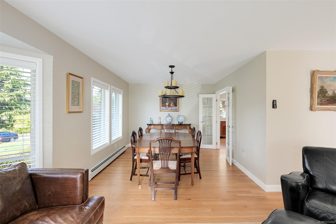
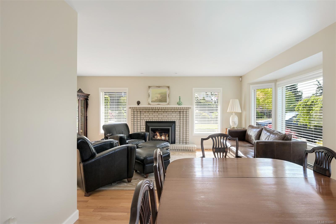
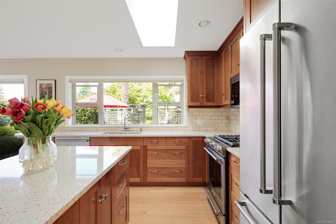
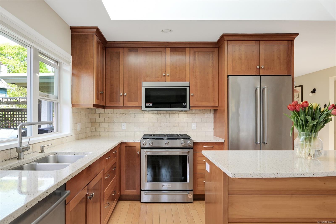
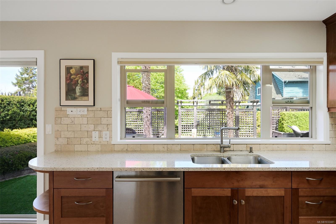
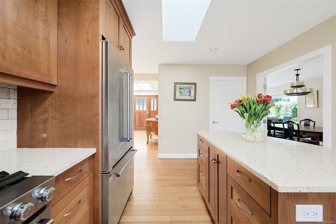
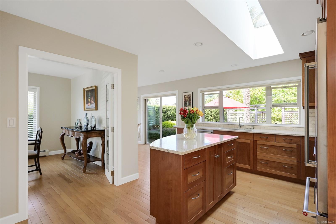
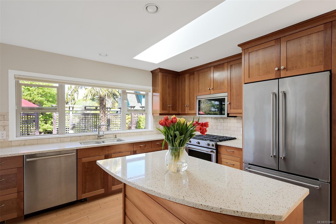
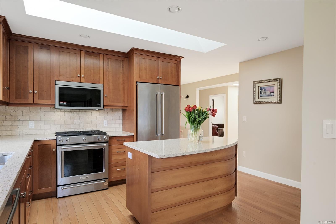
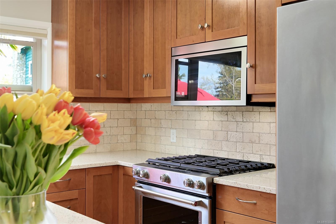
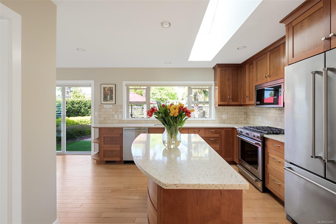
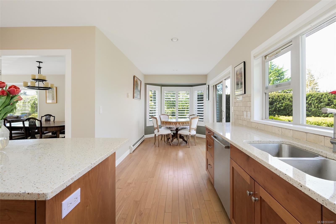
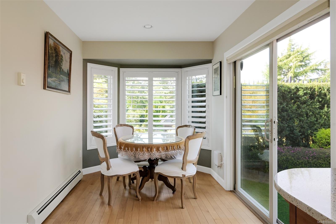
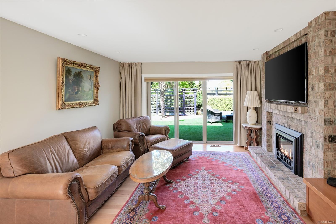
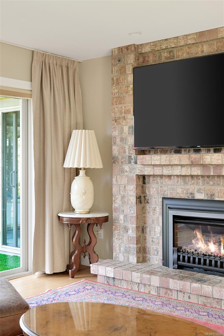
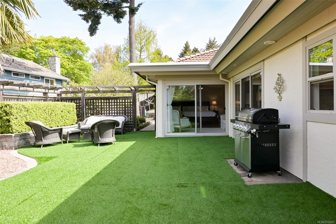
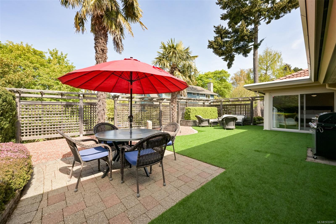
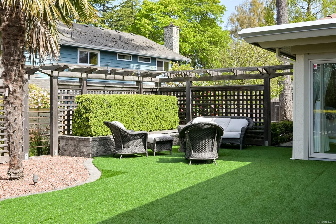
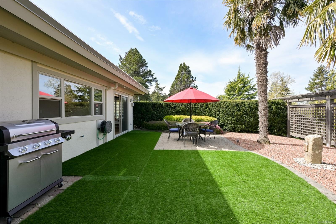
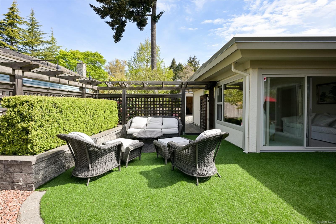
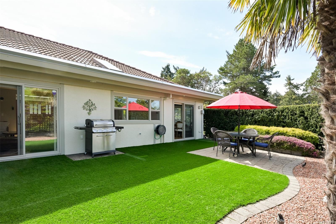
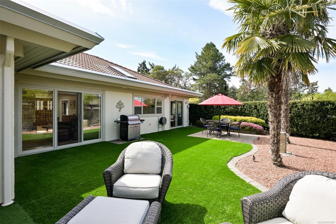
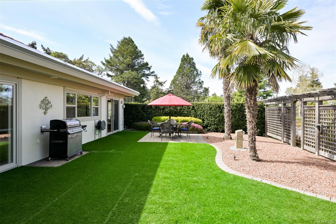
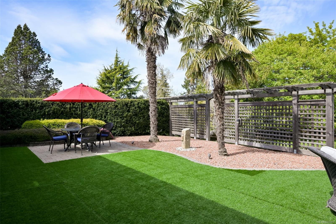
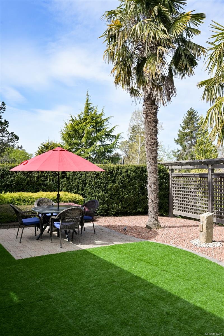
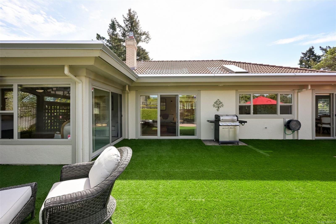
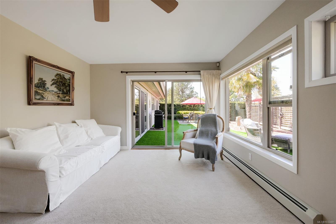
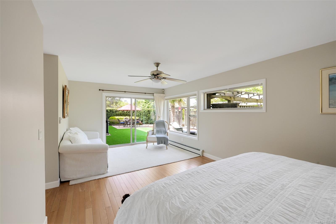
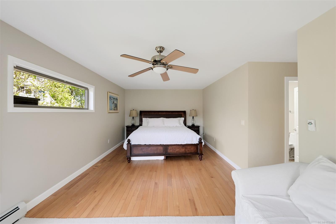
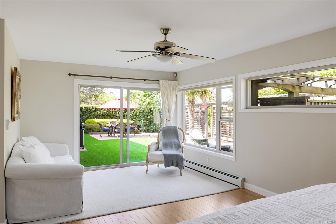
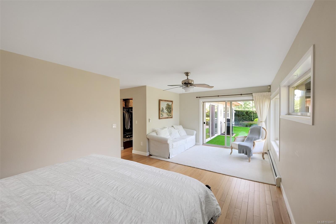
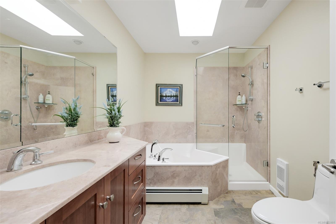
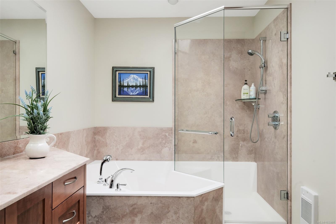
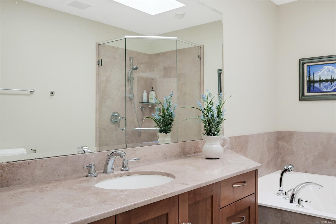
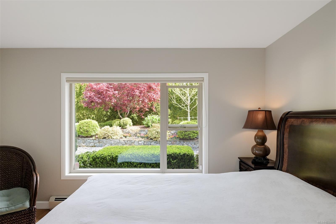
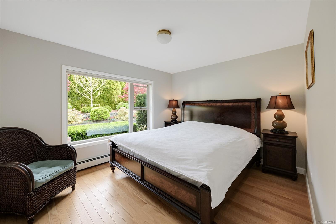
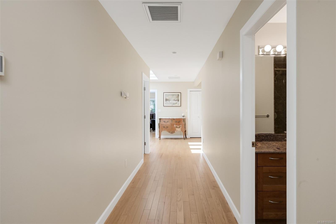
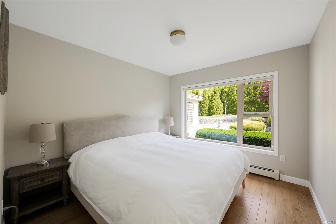
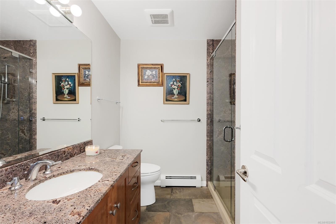
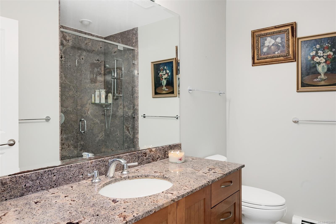
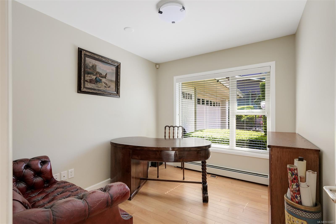
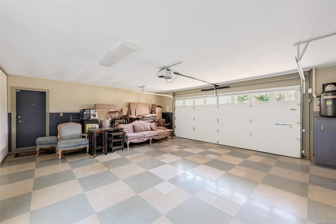
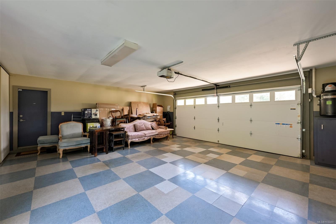
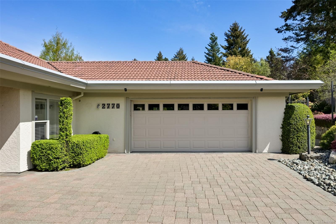
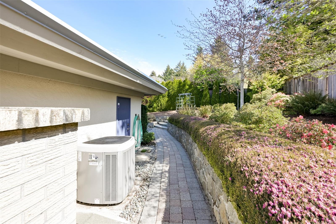
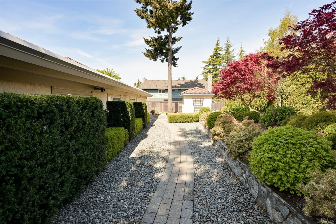
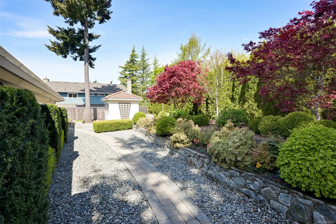
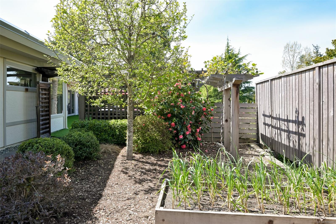
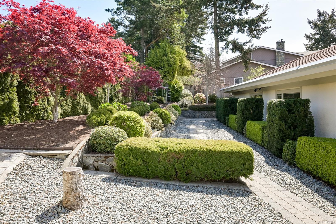
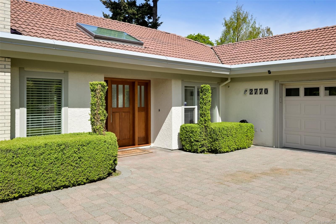
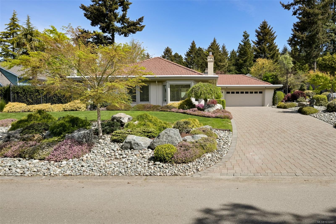
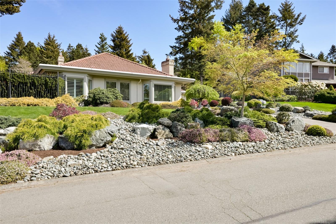
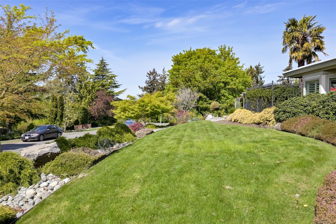
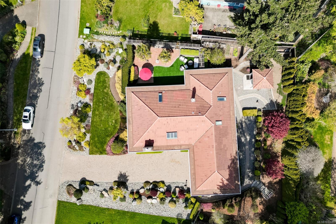
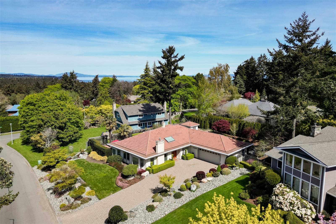
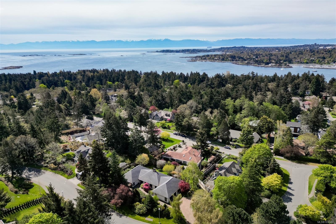
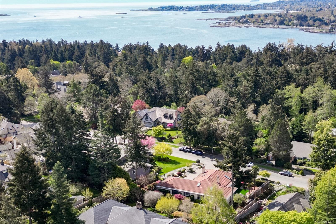
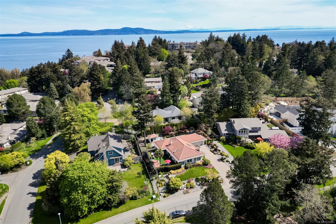
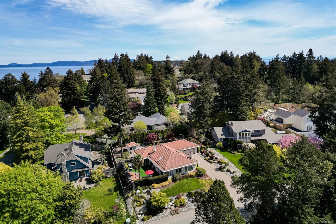
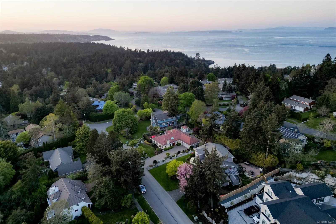
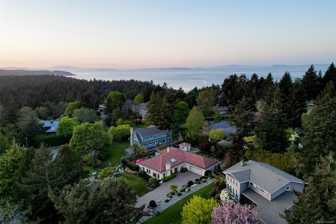
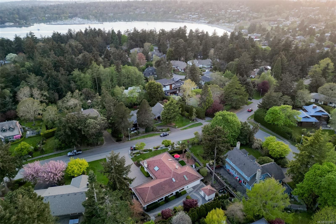
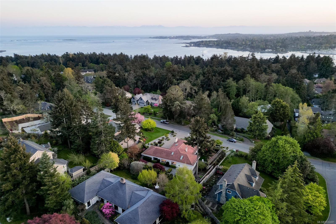
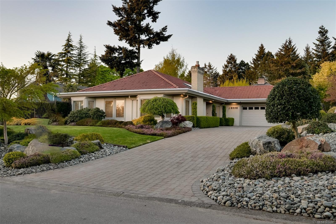
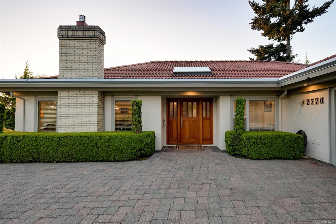
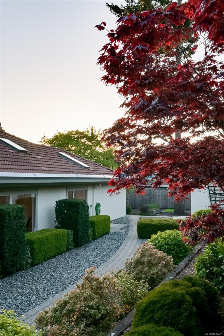
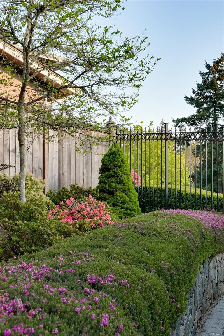
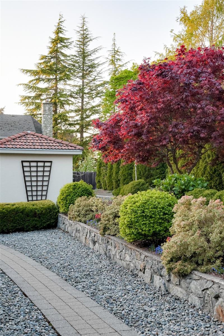
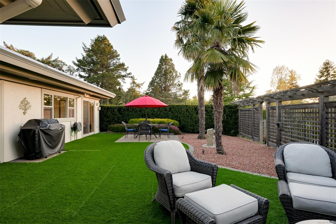
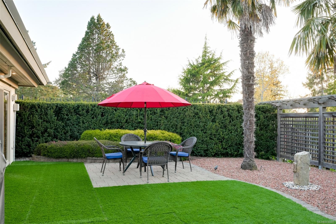
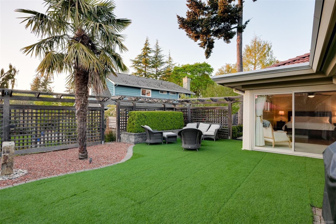
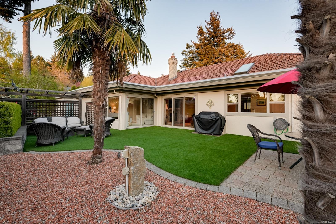
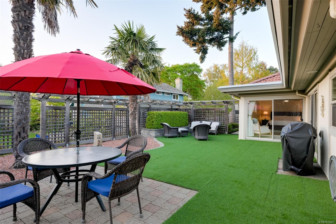
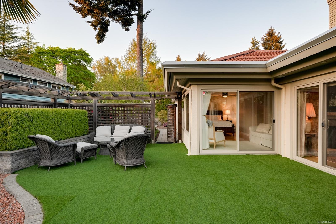
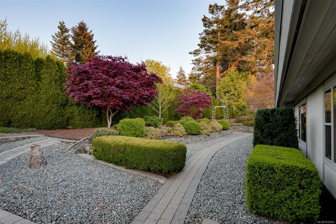
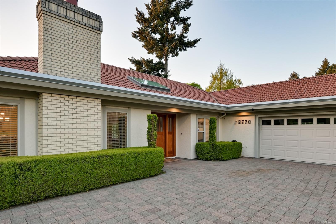
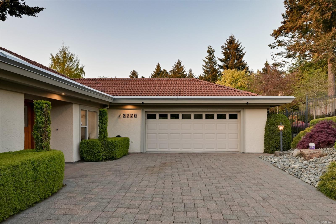
Rare opportunity to secure a true one-level, no-step rancher in prestigious Ten Mile Point, Cadboro Bay. This beautifully updated 2,450 sq ft home offers effortless living with oak hardwood floors, skylights, and large windows that fill the space with natural light. The thoughtfully designed kitchen with custom island and all new appliances opens seamlessly to spacious living and dining areas, ideal for entertaining. Two Valour gas fireplaces add warmth and ambiance throughout. The primary suite features direct patio access and a private, tranquil outlook. Significant upgrades include a professionally improved crawl space by Basement Systems Vancouver and refreshed landscaping. Move-in ready and perfectly positioned near beaches, parks, and top schools--this is a rare, turnkey offering for those seeking refined, step-free living in one of Victoria's most coveted coastal neighbourhoods.

3
beds

2
baths

2,320 Sq.Ft. LIVING AREA

0.32 Acres lot

Song Mei Wong

Song Mei Wong

Chris Scott

Chris Scott

Features & Amenities

Interior

  • total bedrooms3
  • Total bathrooms2
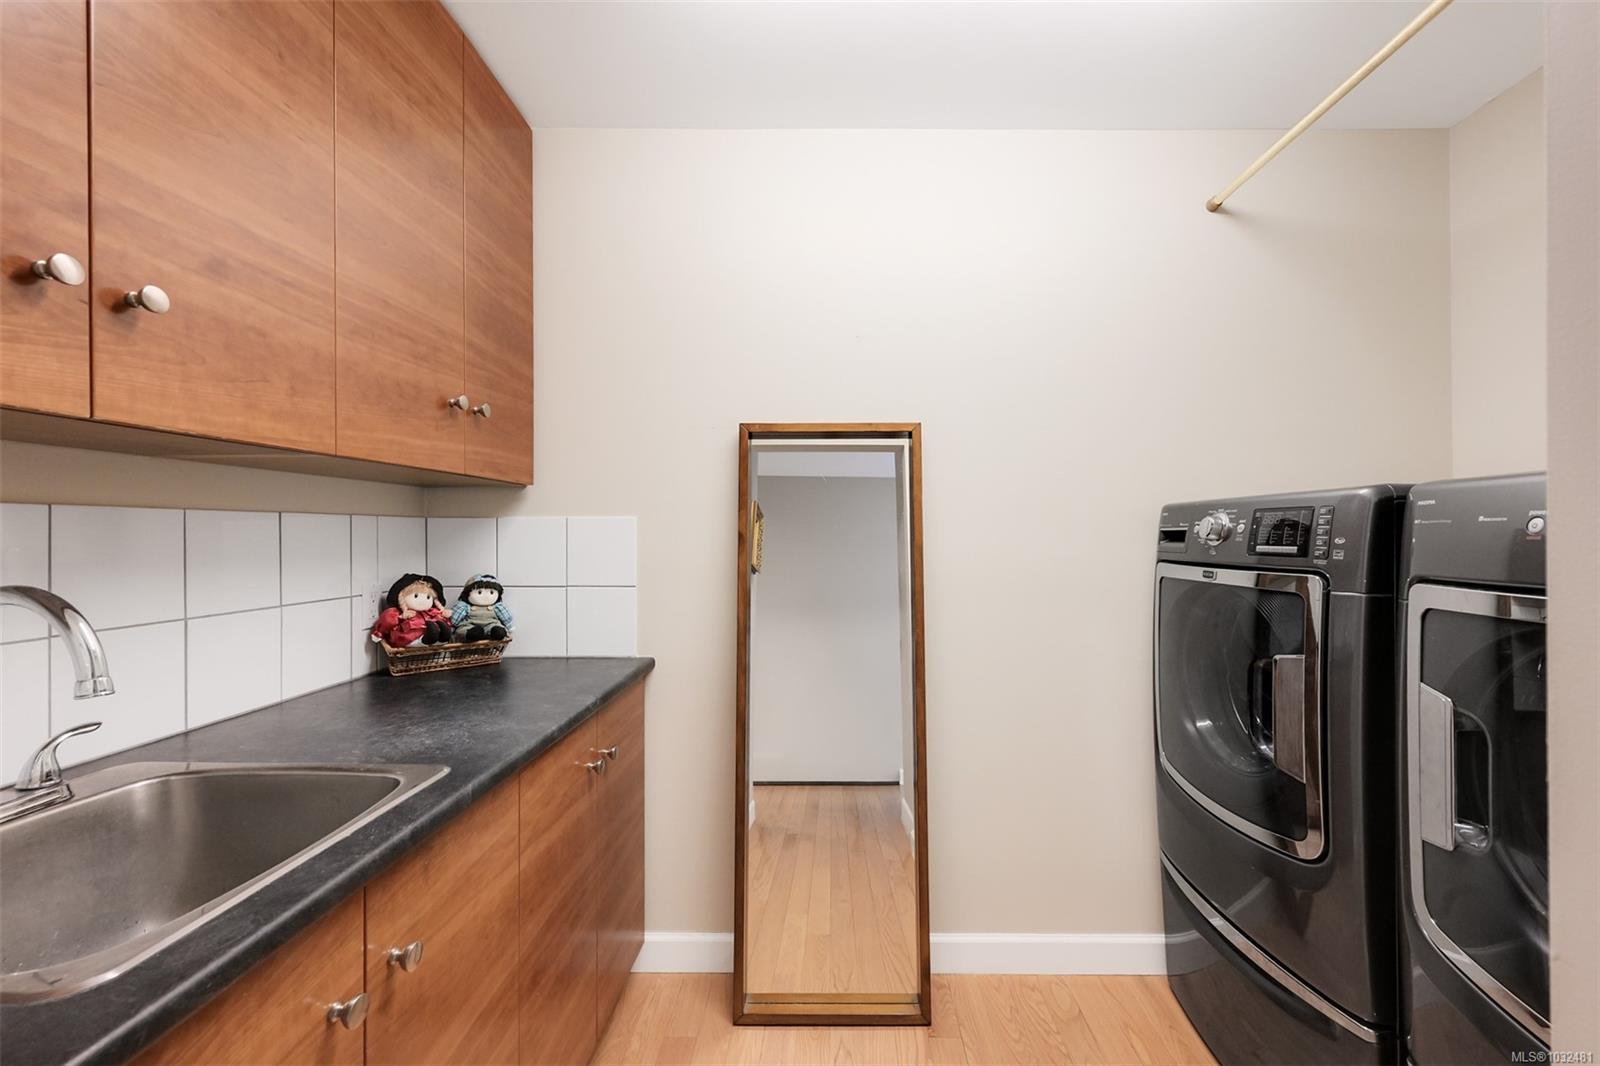
  • Laundry room In House
  • Flooring Hardwood, Tile
  • Fireplace Family Room, Gas, Living Room
  • APPLIANCES Dishwasher, Dryer, Microwave, Oven/Range Gas, Refrigerator, Washer
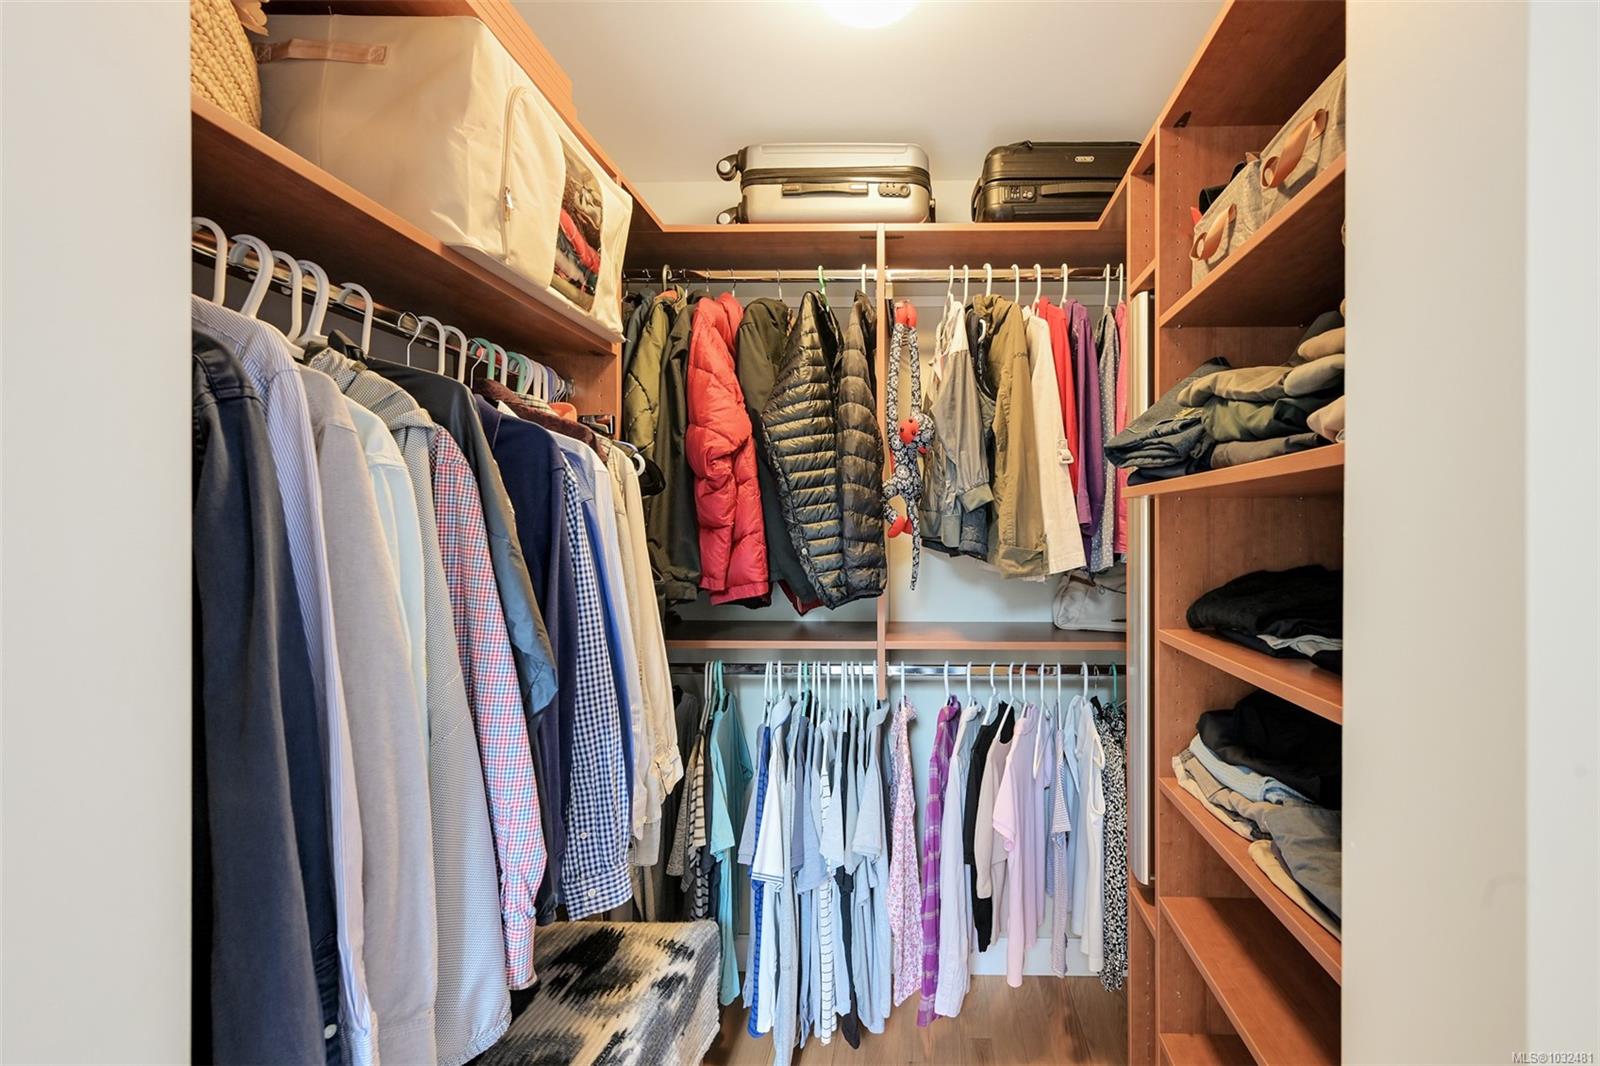
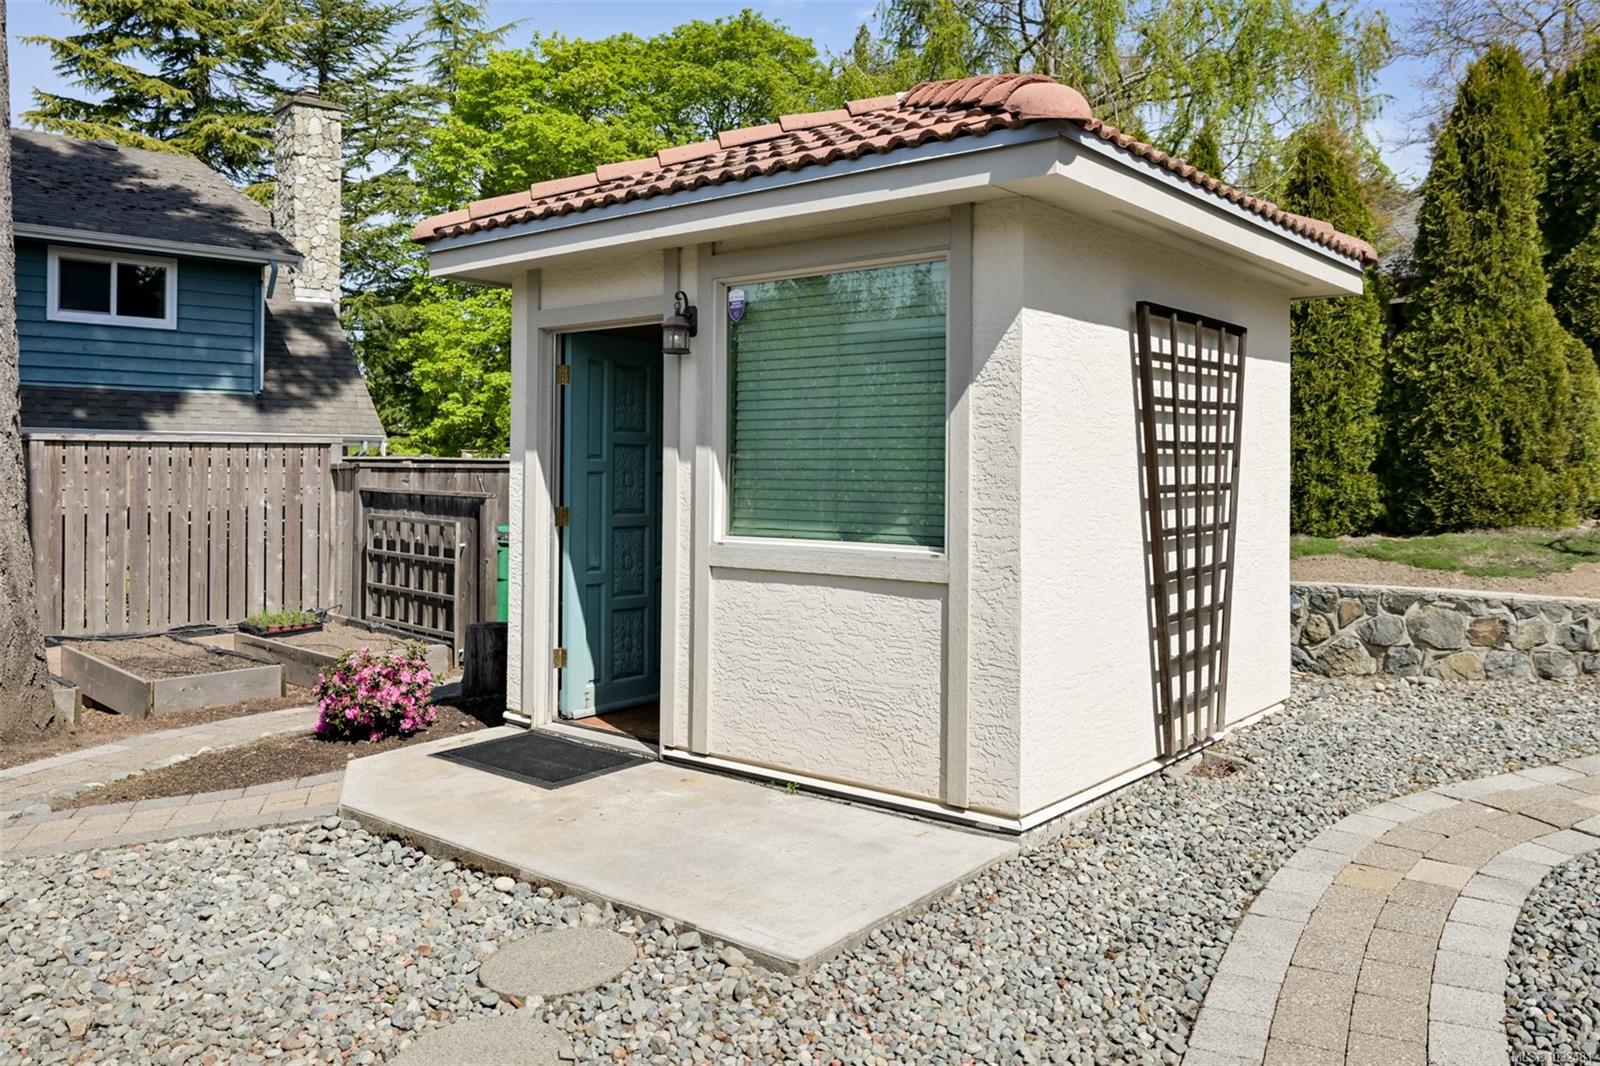
  • other interior Features Closet Organizer, Dining Room, Eating Area, French Doors, Storage, Workshop

Area & Lot

  • Status Sold
  • Date Sold May 28, 2026
  • Living Area2,320 Sq.Ft.
  • Total Area2,418 Sq.Ft.
  • Lot Area0.32 Acres
  • MLS® ID1032481
  • TypeResidential
  • YEAR BUILT1987
  • NeighborhoodSaanich East
  • Architecture StylesCalifornia

Exterior

  • Garage Space2.0
  • water SourceMunicipal
  • roofTile
  • lot featuresCentral Location, Cul-De-Sac, Easy Access, Landscaped, Quiet Area, Recreation Nearby, Rectangular Lot, Serviced, Shopping Nearby, Southern Exposure
  • parkingDriveway, Garage Double
  • HEAT TYPEHeat Pump, Hot Water
  • AIR CONDITIONINGHVAC
  • sewerSewer Connected
  • SubstructureConcrete Perimeter
  • Disability FeaturesAccessible Entrance, Ground Level Main Floor, No Step Entrance, Primary Bedroom on Main, Wheelchair Friendly
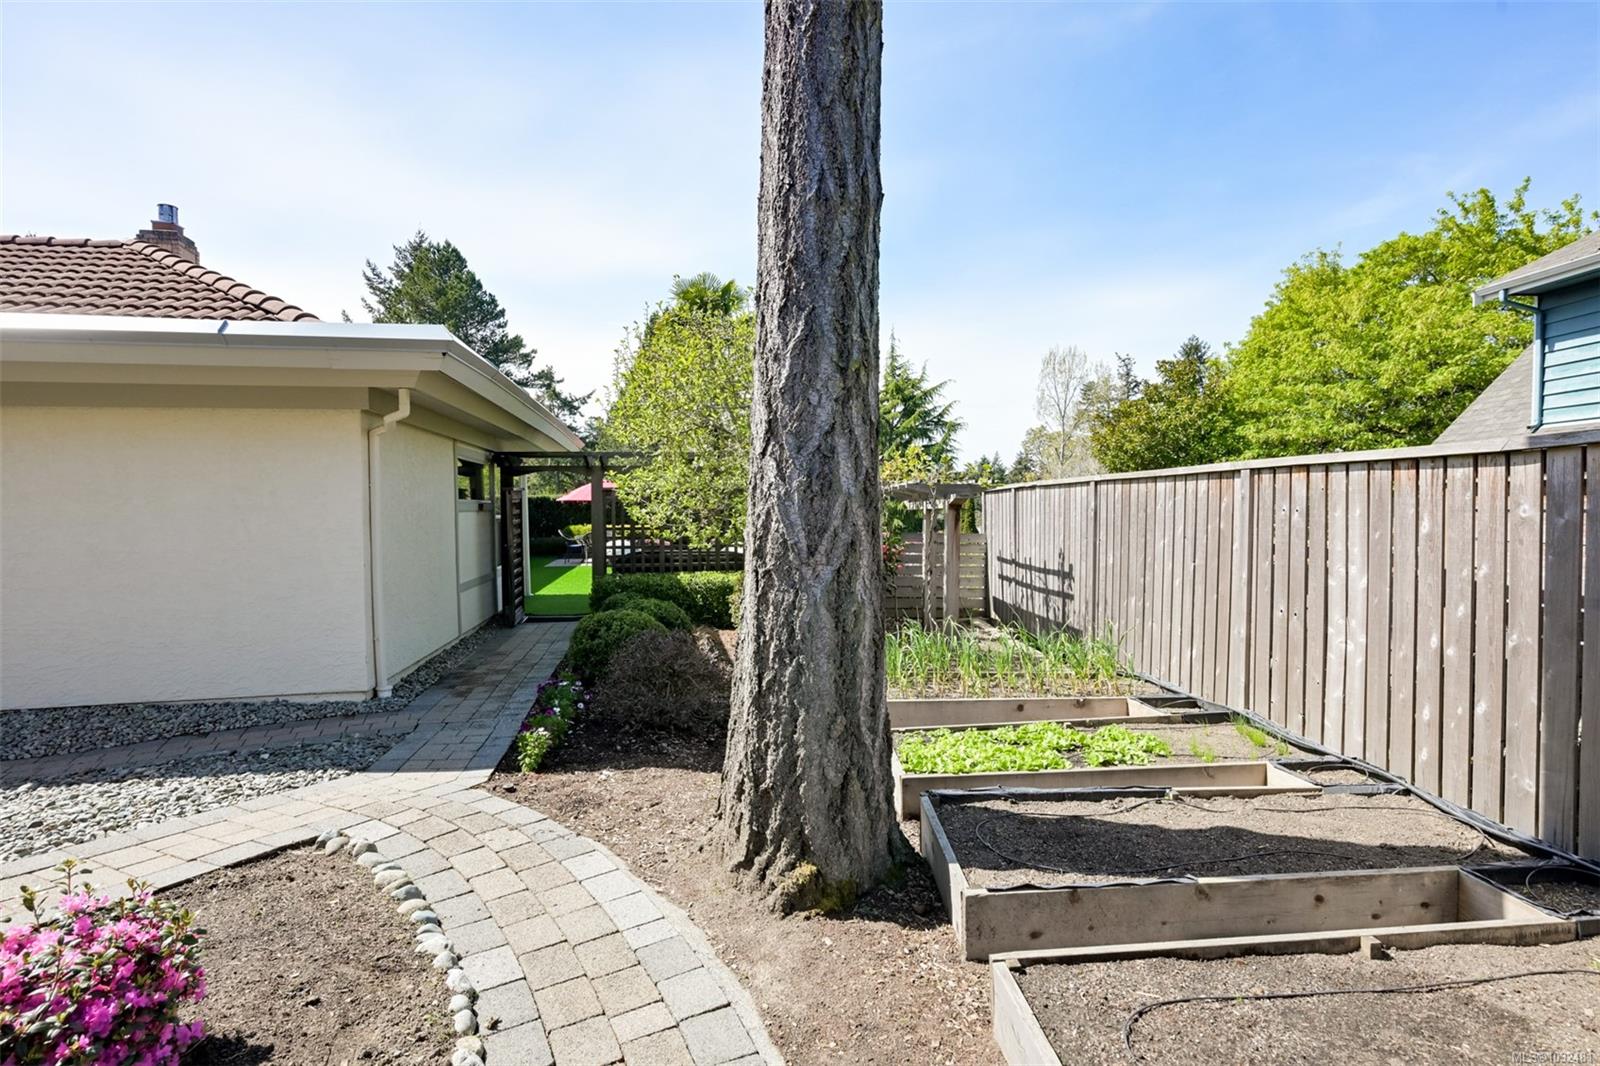
  • other exterior FeaturesFenced, Fencing: Partial, Garden, Low Maintenance Yard, Sprinkler System

Financial

  • Sales Price$2,250,000 CAD
  • Real Estate Tax $9,037 CAD/yr

Saanich East

It offers an exceptional blend of residential privacy and urban convenience.

Explore

Let's Work Together

With over 35+ years of combined experience and complementary strengths, we bring dual perspectives and distinct networks to every transaction, allowing us to consistently set record-breaking sales across Greater Victoria’s most desirable neighbourhoods. Contact us today to find out how we can be of assistance to you!

Follow Me on Instagram