Leave a Message

Thank you for your message. We will be in touch with you shortly.

2798 Lakeshore Pl
2798 Lakeshore Pl
2798 Lakeshore Pl
2798 Lakeshore Pl
2798 Lakeshore Pl
2798 Lakeshore Pl
2798 Lakeshore Pl
2798 Lakeshore Pl
2798 Lakeshore Pl
2798 Lakeshore Pl
2798 Lakeshore Pl
2798 Lakeshore Pl
2798 Lakeshore Pl
2798 Lakeshore Pl
2798 Lakeshore Pl
2798 Lakeshore Pl
2798 Lakeshore Pl
2798 Lakeshore Pl
2798 Lakeshore Pl
2798 Lakeshore Pl
2798 Lakeshore Pl
2798 Lakeshore Pl
2798 Lakeshore Pl
2798 Lakeshore Pl
2798 Lakeshore Pl
2798 Lakeshore Pl
2798 Lakeshore Pl
2798 Lakeshore Pl
2798 Lakeshore Pl
2798 Lakeshore Pl
2798 Lakeshore Pl
2798 Lakeshore Pl
2798 Lakeshore Pl
2798 Lakeshore Pl
2798 Lakeshore Pl
2798 Lakeshore Pl
2798 Lakeshore Pl
2798 Lakeshore Pl
2798 Lakeshore Pl
2798 Lakeshore Pl
2798 Lakeshore Pl
2798 Lakeshore Pl
2798 Lakeshore Pl
2798 Lakeshore Pl
2798 Lakeshore Pl
2798 Lakeshore Pl
2798 Lakeshore Pl
2798 Lakeshore Pl
2798 Lakeshore Pl
2798 Lakeshore Pl
2798 Lakeshore Pl
2798 Lakeshore Pl
2798 Lakeshore Pl
2798 Lakeshore Pl
2798 Lakeshore Pl
2798 Lakeshore Pl
2798 Lakeshore Pl
2798 Lakeshore Pl
2798 Lakeshore Pl
2798 Lakeshore Pl
2798 Lakeshore Pl
2798 Lakeshore Pl
2798 Lakeshore Pl
2798 Lakeshore Pl
2798 Lakeshore Pl
2798 Lakeshore Pl
2798 Lakeshore Pl
2798 Lakeshore Pl
2798 Lakeshore Pl
2798 Lakeshore Pl
2798 Lakeshore Pl
2798 Lakeshore Pl
2798 Lakeshore Pl
2798 Lakeshore Pl
2798 Lakeshore Pl
2798 Lakeshore Pl
2798 Lakeshore Pl
2798 Lakeshore Pl
2798 Lakeshore Pl
2798 Lakeshore Pl
2798 Lakeshore Pl
2798 Lakeshore Pl
2798 Lakeshore Pl
SEE ALL PHOTOS
2798 Lakeshore Pl
2798 Lakeshore Pl
2798 Lakeshore Pl
2798 Lakeshore Pl
2798 Lakeshore Pl
2798 Lakeshore Pl
2798 Lakeshore Pl
2798 Lakeshore Pl
2798 Lakeshore Pl
2798 Lakeshore Pl
2798 Lakeshore Pl
2798 Lakeshore Pl
2798 Lakeshore Pl
2798 Lakeshore Pl
2798 Lakeshore Pl
2798 Lakeshore Pl
2798 Lakeshore Pl
2798 Lakeshore Pl
2798 Lakeshore Pl
2798 Lakeshore Pl
2798 Lakeshore Pl
2798 Lakeshore Pl
2798 Lakeshore Pl
2798 Lakeshore Pl
2798 Lakeshore Pl
2798 Lakeshore Pl
2798 Lakeshore Pl
2798 Lakeshore Pl
2798 Lakeshore Pl
2798 Lakeshore Pl
2798 Lakeshore Pl
2798 Lakeshore Pl
2798 Lakeshore Pl
2798 Lakeshore Pl
2798 Lakeshore Pl
2798 Lakeshore Pl
2798 Lakeshore Pl
2798 Lakeshore Pl
2798 Lakeshore Pl
2798 Lakeshore Pl
2798 Lakeshore Pl
2798 Lakeshore Pl
2798 Lakeshore Pl
2798 Lakeshore Pl
2798 Lakeshore Pl
2798 Lakeshore Pl
2798 Lakeshore Pl
2798 Lakeshore Pl
2798 Lakeshore Pl
2798 Lakeshore Pl
2798 Lakeshore Pl
2798 Lakeshore Pl
2798 Lakeshore Pl
2798 Lakeshore Pl
2798 Lakeshore Pl
2798 Lakeshore Pl
2798 Lakeshore Pl
2798 Lakeshore Pl
2798 Lakeshore Pl
2798 Lakeshore Pl
2798 Lakeshore Pl
2798 Lakeshore Pl
2798 Lakeshore Pl
2798 Lakeshore Pl
2798 Lakeshore Pl
2798 Lakeshore Pl
2798 Lakeshore Pl
2798 Lakeshore Pl
2798 Lakeshore Pl
2798 Lakeshore Pl
2798 Lakeshore Pl
2798 Lakeshore Pl
2798 Lakeshore Pl
2798 Lakeshore Pl
2798 Lakeshore Pl
2798 Lakeshore Pl
2798 Lakeshore Pl
2798 Lakeshore Pl
2798 Lakeshore Pl
2798 Lakeshore Pl
2798 Lakeshore Pl
2798 Lakeshore Pl
2798 Lakeshore Pl
Courtesy of RE/MAX Generation - The Neal Estate Group
Sold

2798 Lakeshore Pl

2798 Lakeshore Pl, Langford, BC V9B 5T5, CA

$1,150,000 CAD
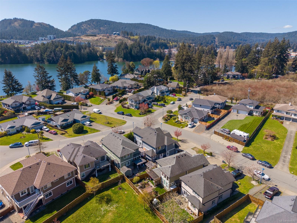
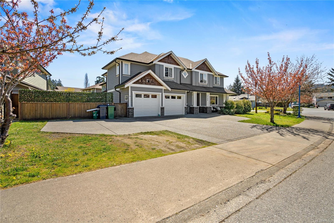
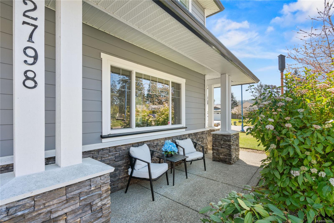
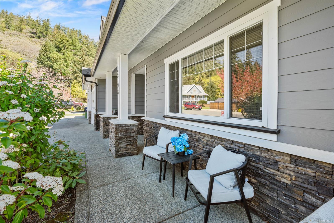
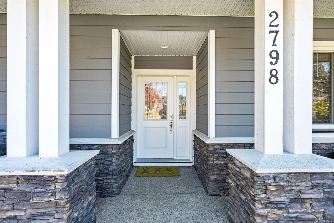
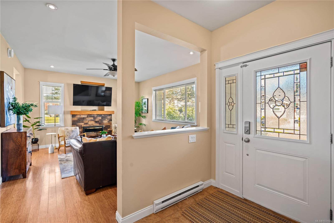
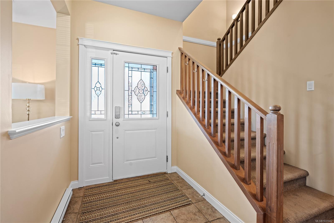
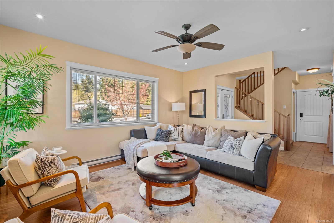
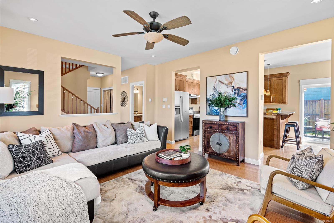
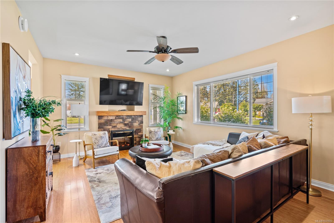
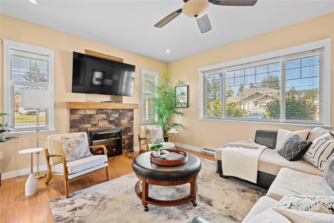
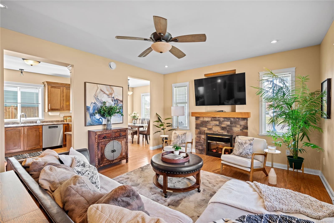
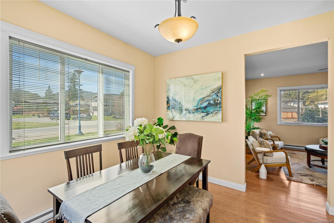
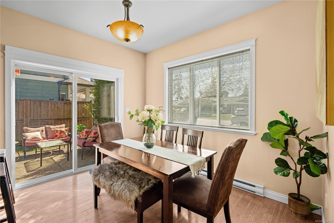
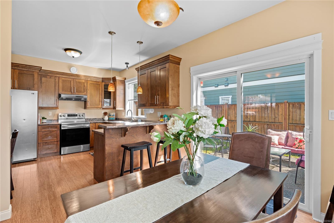
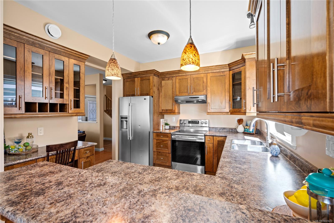
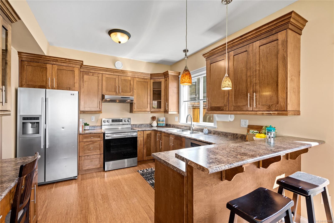
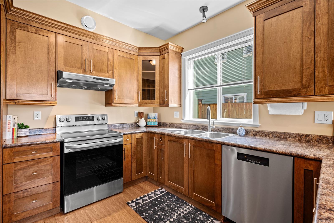
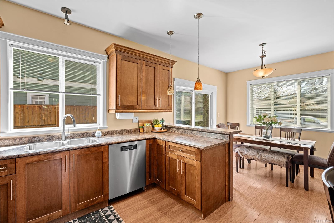
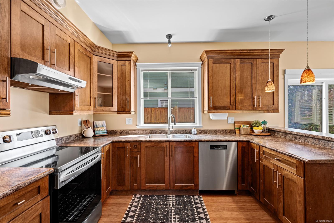
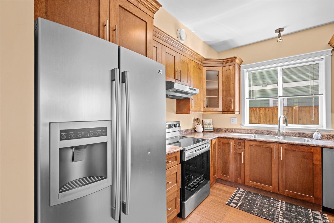
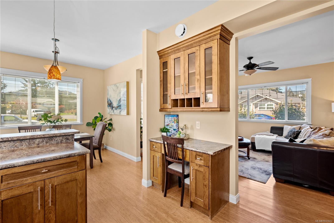
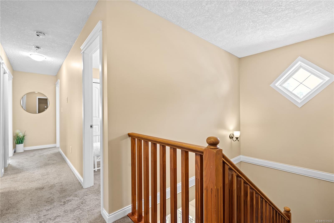
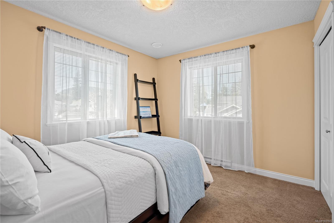
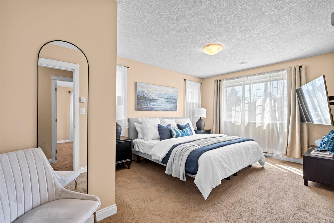
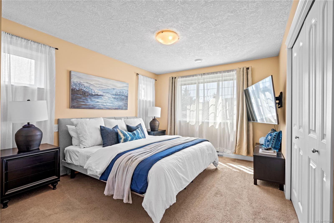
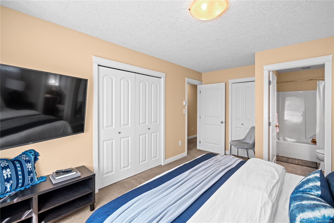
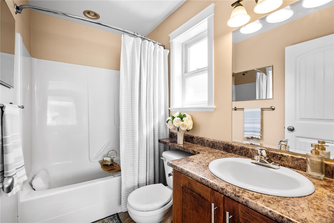
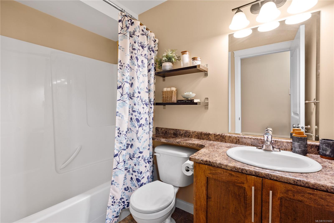
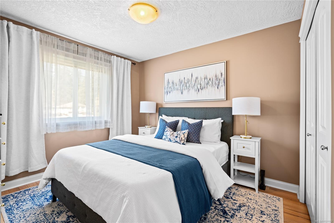
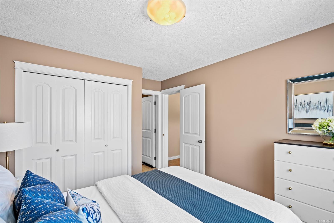
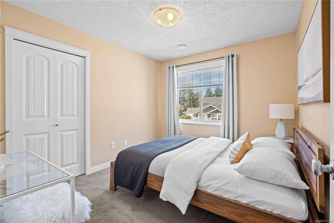
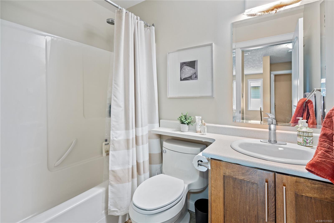
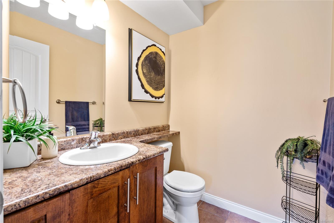
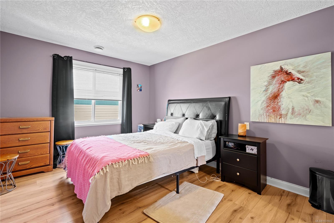
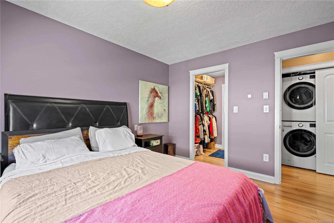
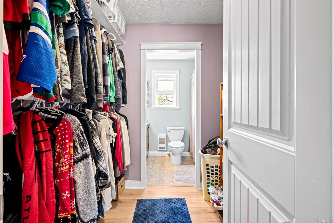
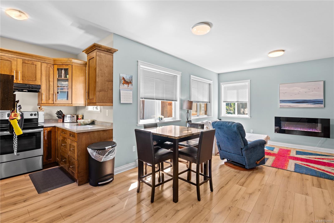
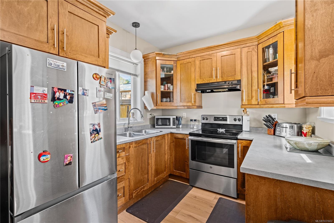
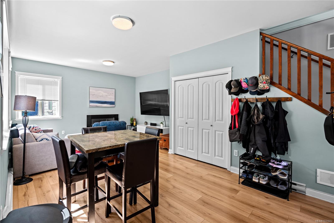
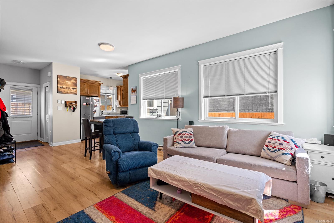
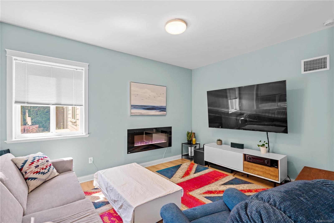
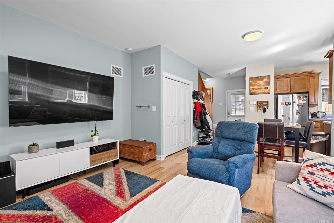
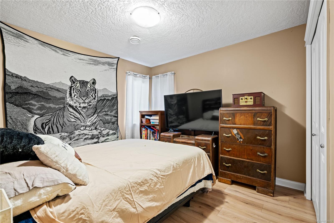
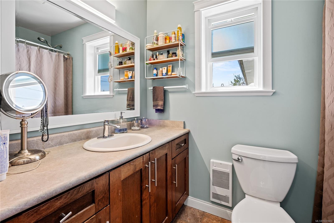
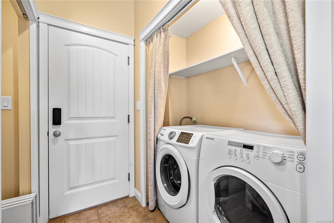
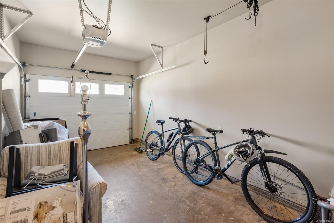
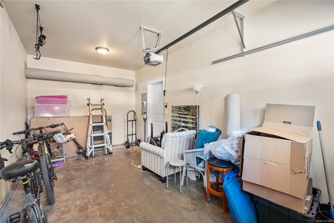
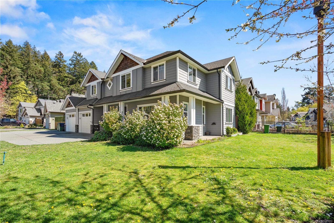
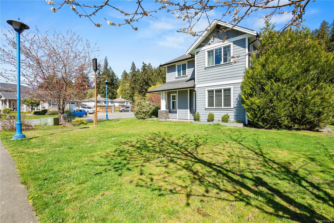
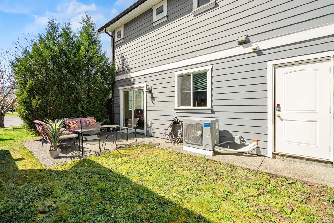
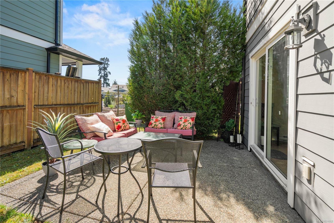
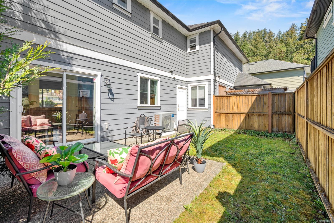
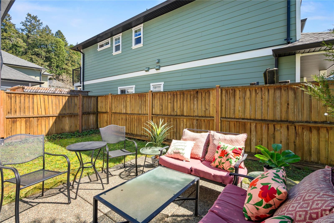
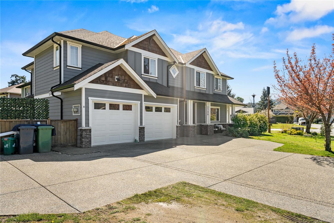
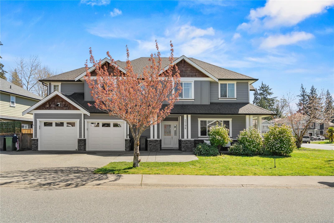
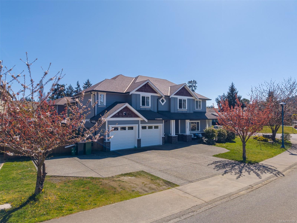
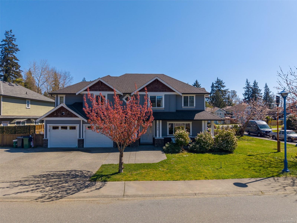
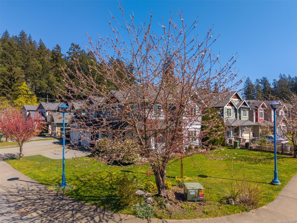
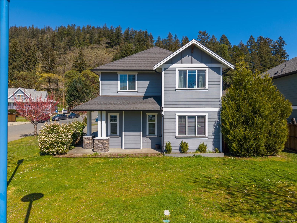
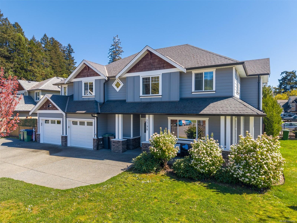
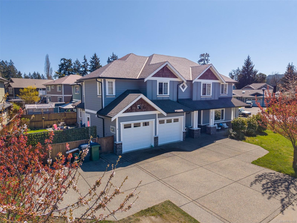
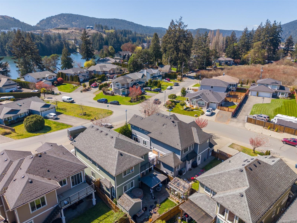
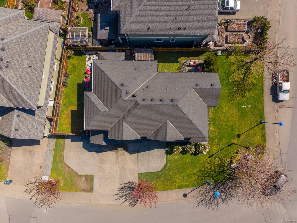
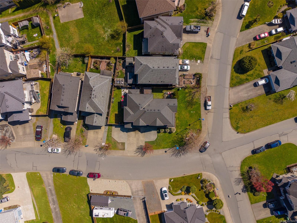
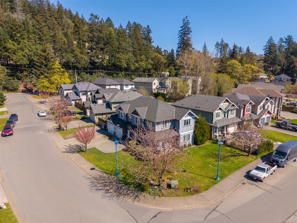
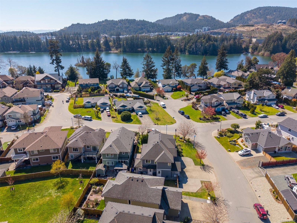
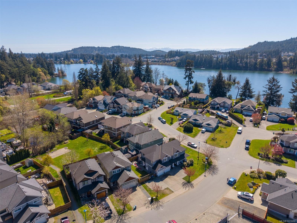
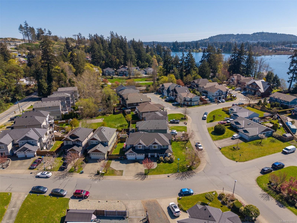
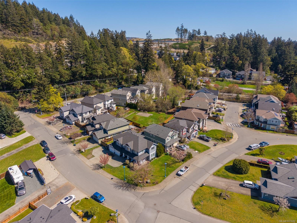
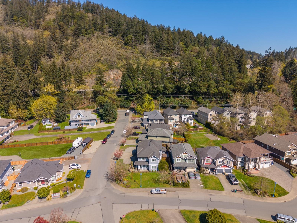
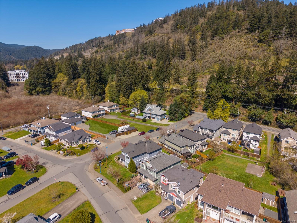
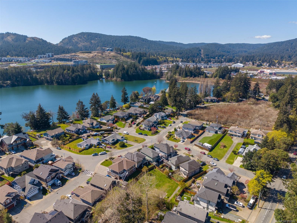
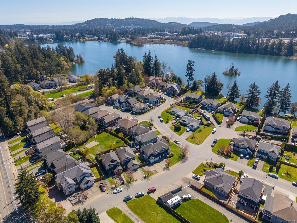
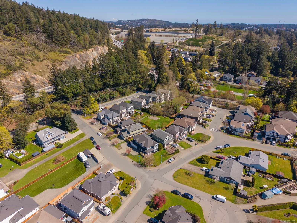
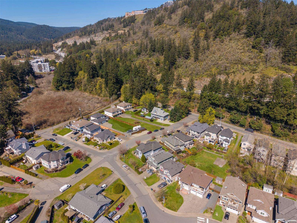
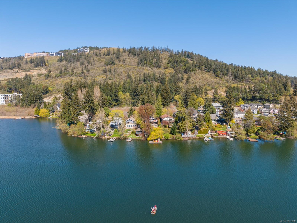
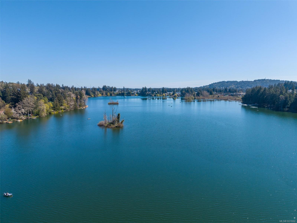
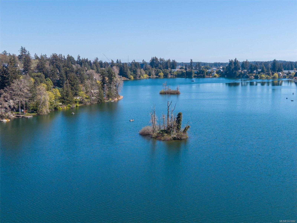
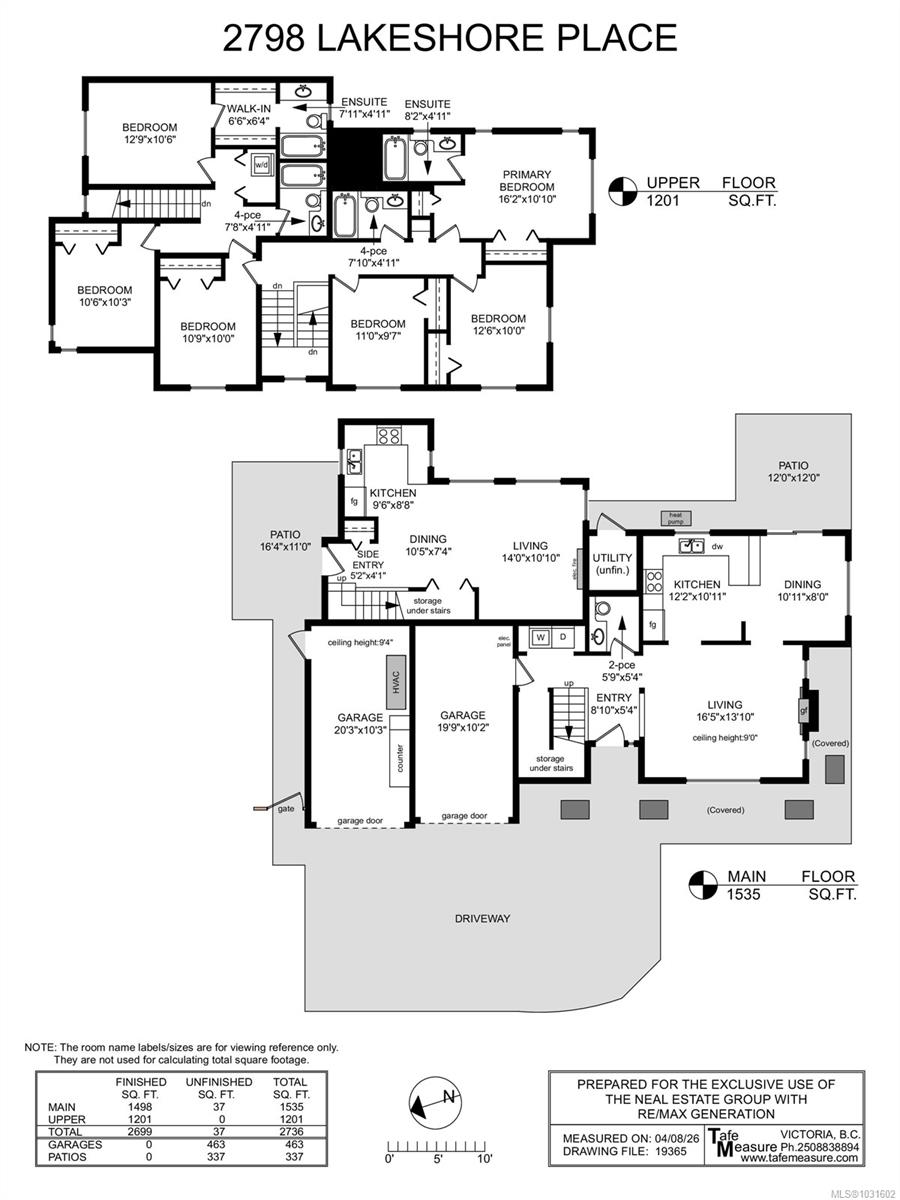
Huge 6 bed/5 bath home offering incredible flexibility for multi-family living or strong income potential. This level-entry property features a side by side duplex style configuration, each side with its own garage and private, fully fenced yard. Live in a spacious 4 bed/3 bath home while earning income from a 2 bed/2 bath suite, or split as two units -- 3 bed/3 bath paired with a 3 bed/2 bath suite. Inside, enjoy wood flooring, a cozy fireplace, primary bedrooms with ensuites, a walk-in closet, and an impressive 18-foot ceiling in the main living area. Both units offer fully fenced yards and total privacy. Extended driveway provides loads of parking. Situated on a corner lot backing onto a park in a quiet, family-friendly neighbourhood -- just a short stroll to Langford Lake, nearby beaches and trails, and within walking distance to all levels of schools.

6
beds

5
baths

2,699 Sq.Ft. LIVING AREA

6,098 Sq.Ft. lot

Jodie Farup

Jodie Farup

Features & Amenities

Interior

  • total bedrooms6
  • Total bathrooms5
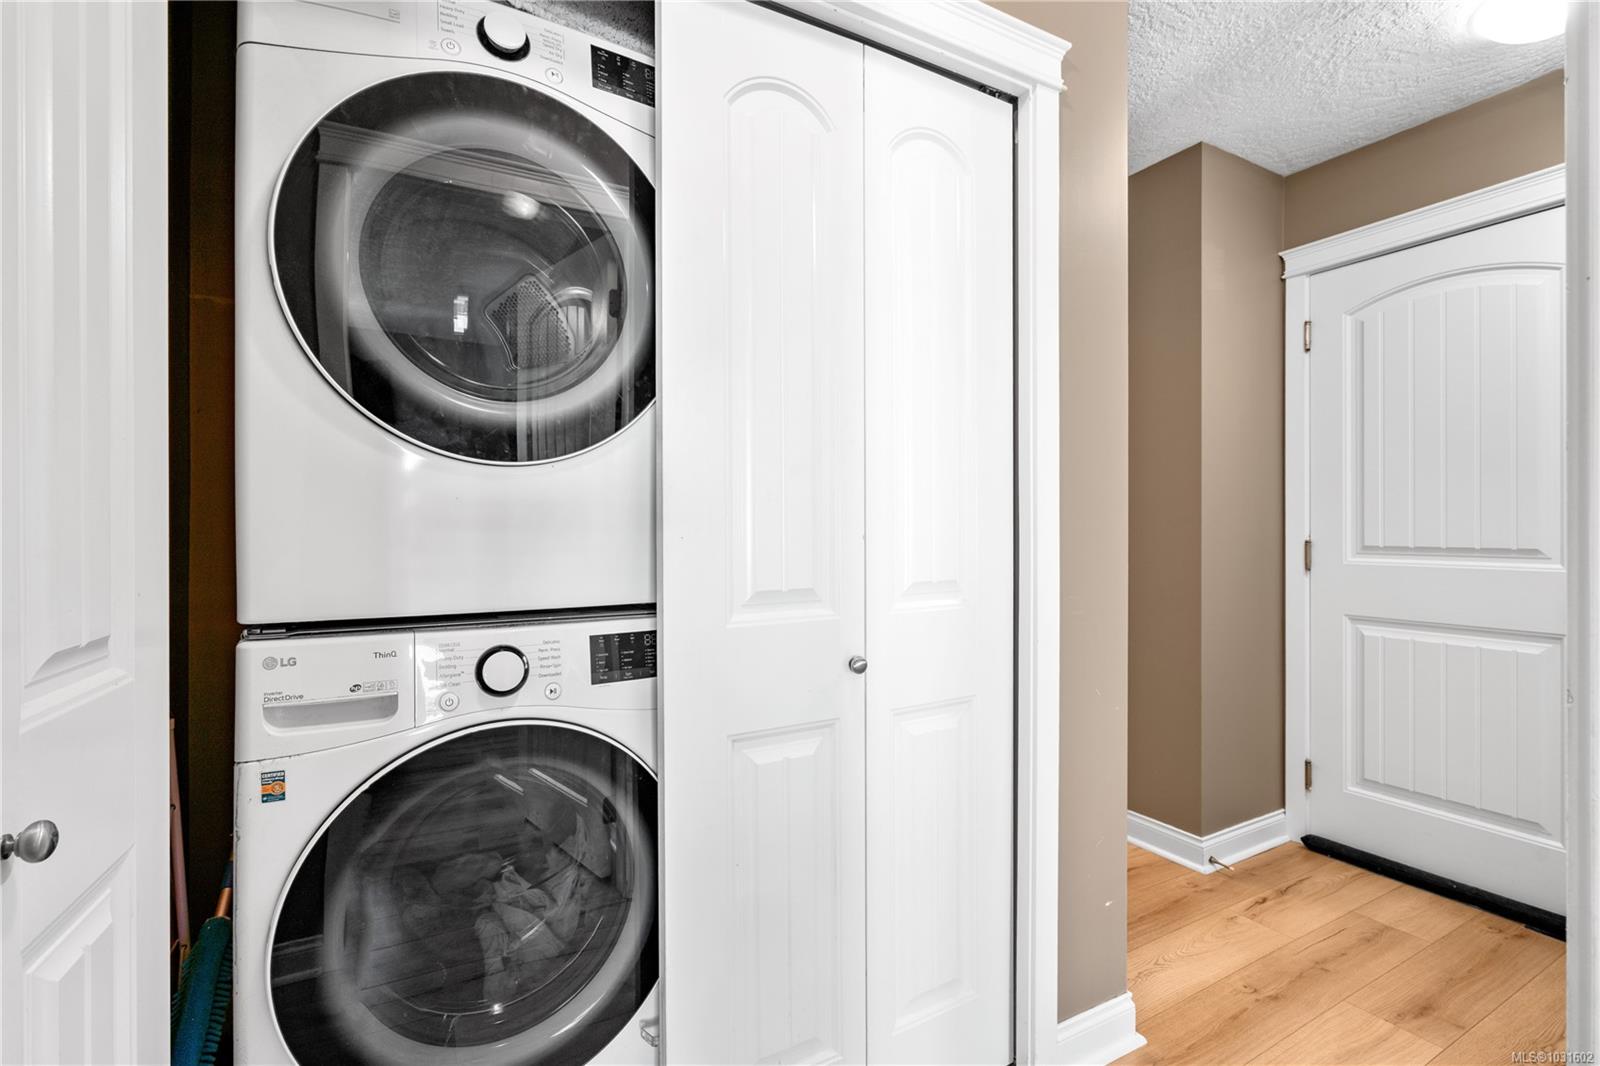
  • Laundry room In House
  • Flooring Carpet, Laminate, Linoleum, Tile, Wood
  • Fireplace Electric, Living Room
  • APPLIANCES Dryer, F/S/W/D, Refrigerator, Washer
  • other interior Features Ceiling Fan(s), Eating Area, Storage

Area & Lot

  • Status Sold
  • Date Sold June 30, 2026
  • Living Area2,699 Sq.Ft.
  • Total Area2,736 Sq.Ft.
  • Lot Area6,098 Sq.Ft.
  • MLS® ID1031602
  • TypeResidential
  • YEAR BUILT2009
  • NeighborhoodLangford | Colwood | Western Communities
  • Architecture StylesWest Coast

Exterior

  • STORIES3
  • Garage Space3.0
  • water SourceMunicipal
  • utilitiesElectricity Connected
  • roofAsphalt Shingle
  • lot featuresCorner Lot, Irregular Lot, Private
  • parkingAttached, Driveway, Garage, Garage Double
  • HEAT TYPEBaseboard, Electric, Forced Air, Heat Pump
  • AIR CONDITIONINGAir Conditioning
  • sewerSewer To Lot
  • SubstructureConcrete Perimeter
  • Disability FeaturesGround Level Main Floor, No Step Entrance
  • other exterior FeaturesBalcony/Patio, Fencing: Full

Financial

  • Sales Price$1,150,000 CAD
  • Real Estate Tax $5,367 CAD/yr

Langford | Colwood | Western Communities

Explore

Let's Work Together

With over 35+ years of combined experience and complementary strengths, we bring dual perspectives and distinct networks to every transaction, allowing us to consistently set record-breaking sales across Greater Victoria’s most desirable neighbourhoods. Contact us today to find out how we can be of assistance to you!

Follow Me on Instagram