2861 Tudor Ave
2861 Tudor Ave
2861 Tudor Ave
2861 Tudor Ave
2861 Tudor Ave
2861 Tudor Ave
2861 Tudor Ave
2861 Tudor Ave
2861 Tudor Ave
2861 Tudor Ave
2861 Tudor Ave
2861 Tudor Ave
2861 Tudor Ave
2861 Tudor Ave
2861 Tudor Ave
2861 Tudor Ave
2861 Tudor Ave
2861 Tudor Ave
2861 Tudor Ave
2861 Tudor Ave
2861 Tudor Ave
2861 Tudor Ave
2861 Tudor Ave
2861 Tudor Ave
2861 Tudor Ave
2861 Tudor Ave
2861 Tudor Ave
2861 Tudor Ave
2861 Tudor Ave
2861 Tudor Ave
2861 Tudor Ave
2861 Tudor Ave
2861 Tudor Ave
2861 Tudor Ave
2861 Tudor Ave
2861 Tudor Ave
2861 Tudor Ave
2861 Tudor Ave
2861 Tudor Ave
2861 Tudor Ave
2861 Tudor Ave
2861 Tudor Ave
2861 Tudor Ave
2861 Tudor Ave
2861 Tudor Ave
2861 Tudor Ave
2861 Tudor Ave
2861 Tudor Ave
2861 Tudor Ave
2861 Tudor Ave
2861 Tudor Ave
2861 Tudor Ave
2861 Tudor Ave
2861 Tudor Ave
2861 Tudor Ave
2861 Tudor Ave
2861 Tudor Ave
2861 Tudor Ave
2861 Tudor Ave
2861 Tudor Ave
2861 Tudor Ave
2861 Tudor Ave
2861 Tudor Ave
2861 Tudor Ave
2861 Tudor Ave
2861 Tudor Ave
2861 Tudor Ave
2861 Tudor Ave
2861 Tudor Ave
2861 Tudor Ave
2861 Tudor Ave
2861 Tudor Ave
2861 Tudor Ave
2861 Tudor Ave
2861 Tudor Ave
SEE ALL PHOTOS
2861 Tudor Ave
2861 Tudor Ave
2861 Tudor Ave
2861 Tudor Ave
2861 Tudor Ave
2861 Tudor Ave
2861 Tudor Ave
2861 Tudor Ave
2861 Tudor Ave
2861 Tudor Ave
2861 Tudor Ave
2861 Tudor Ave
2861 Tudor Ave
2861 Tudor Ave
2861 Tudor Ave
2861 Tudor Ave
2861 Tudor Ave
2861 Tudor Ave
2861 Tudor Ave
2861 Tudor Ave
2861 Tudor Ave
2861 Tudor Ave
2861 Tudor Ave
2861 Tudor Ave
2861 Tudor Ave
2861 Tudor Ave
2861 Tudor Ave
2861 Tudor Ave
2861 Tudor Ave
2861 Tudor Ave
2861 Tudor Ave
2861 Tudor Ave
2861 Tudor Ave
2861 Tudor Ave
2861 Tudor Ave
2861 Tudor Ave
2861 Tudor Ave
2861 Tudor Ave
2861 Tudor Ave
2861 Tudor Ave
2861 Tudor Ave
2861 Tudor Ave
2861 Tudor Ave
2861 Tudor Ave
2861 Tudor Ave
2861 Tudor Ave
2861 Tudor Ave
2861 Tudor Ave
2861 Tudor Ave
2861 Tudor Ave
2861 Tudor Ave
2861 Tudor Ave
2861 Tudor Ave
2861 Tudor Ave
2861 Tudor Ave
2861 Tudor Ave
2861 Tudor Ave
2861 Tudor Ave
2861 Tudor Ave
2861 Tudor Ave
2861 Tudor Ave
2861 Tudor Ave
2861 Tudor Ave
2861 Tudor Ave
2861 Tudor Ave
2861 Tudor Ave
2861 Tudor Ave
2861 Tudor Ave
2861 Tudor Ave
2861 Tudor Ave
2861 Tudor Ave
2861 Tudor Ave
2861 Tudor Ave
2861 Tudor Ave
2861 Tudor Ave
Courtesy of RE/MAX Camosun
Sold

2861 Tudor Ave

2861 Tudor Ave, Saanich, BC V8N 1L6, CA

$2,795,000 CAD
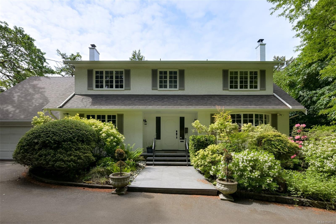
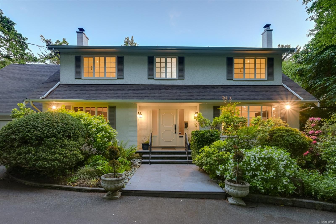
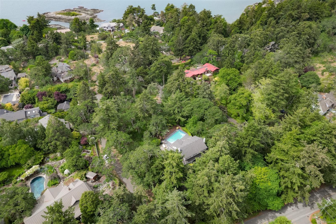
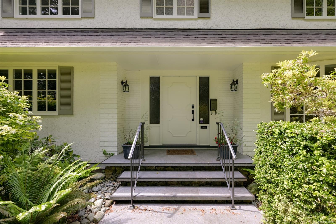
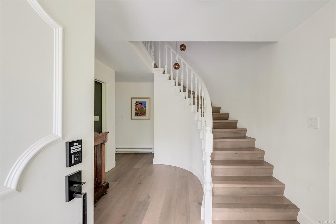
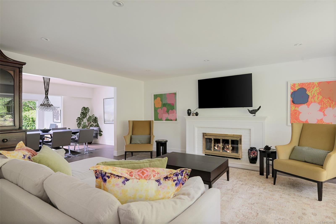
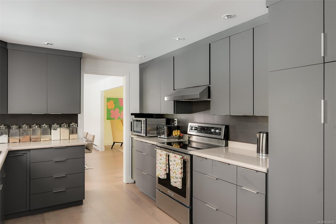
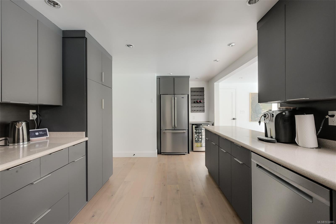
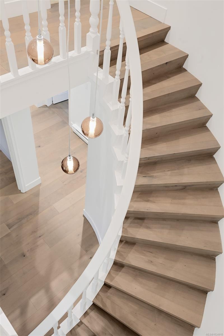
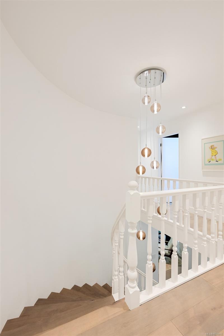
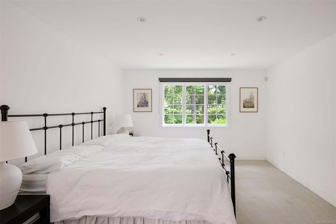
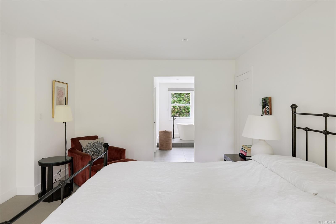
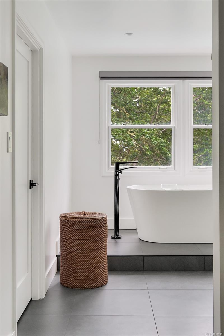
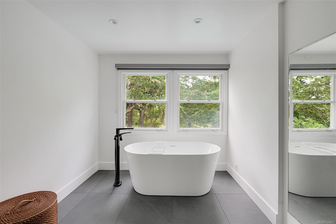
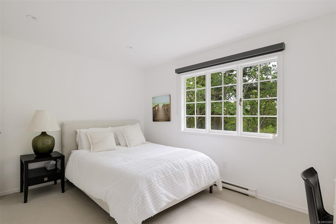
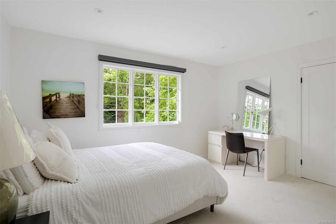
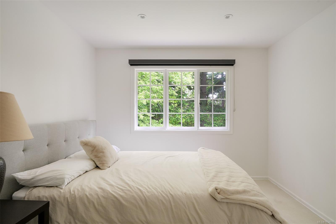
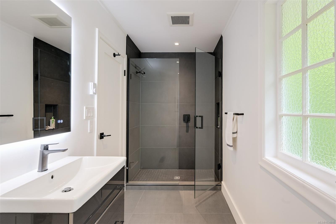
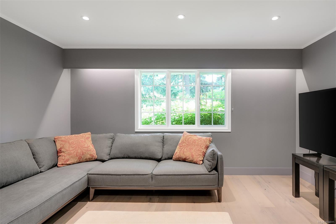
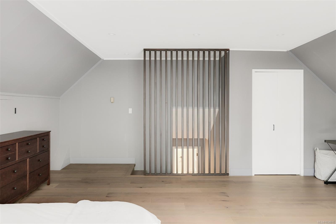
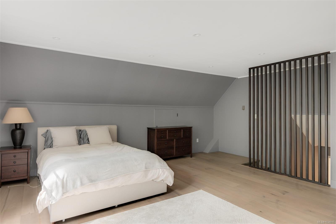
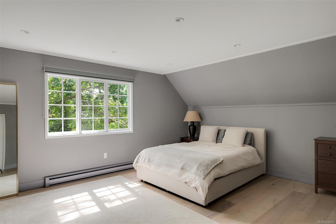
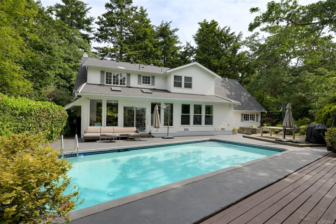
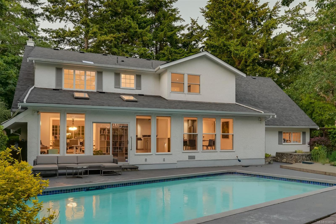
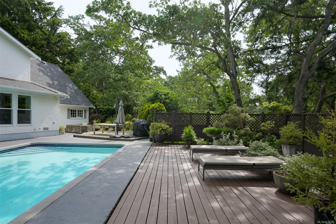
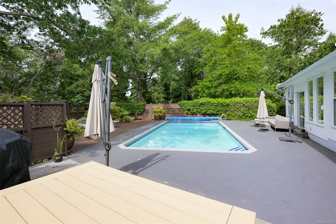
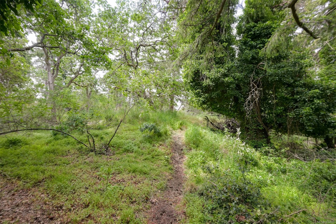
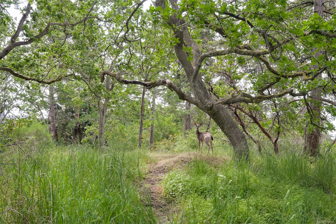
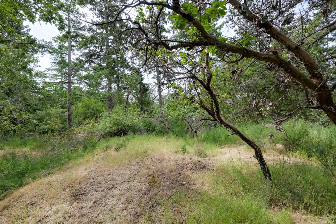
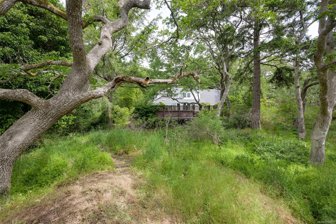
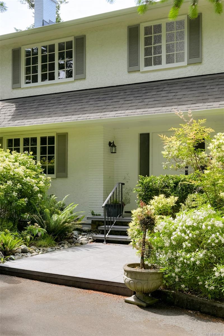
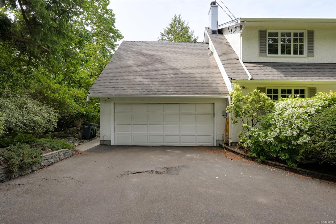
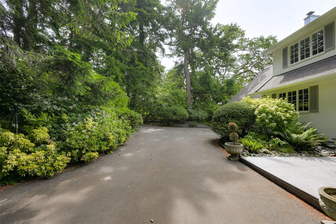
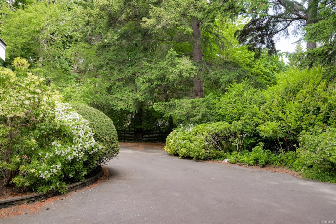
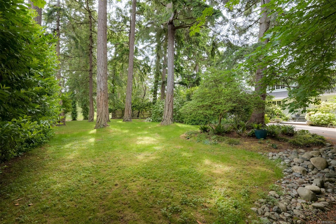
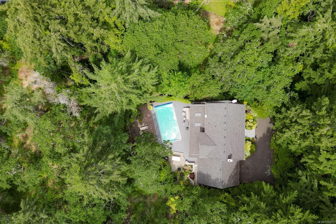
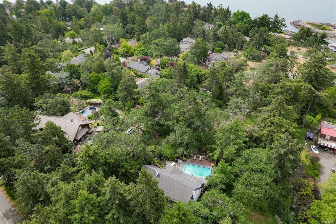
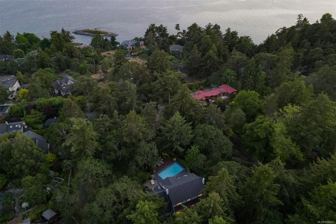
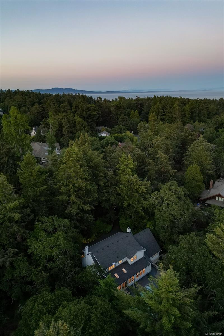
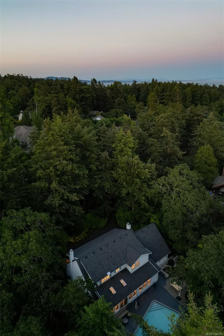
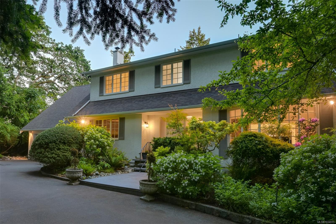
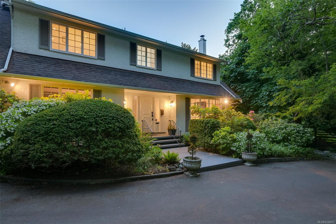
Set on a private, south-facing acre in prestigious Ten Mile Point, this extensively upgraded 4 bedroom, 3 bathroom residence offers an exceptional blend of luxury, privacy, and future potential. Perfectly positioned on coveted Tudor Avenue, the property provides a rare opportunity in one of Victoria's most sought-after coastal neighbourhoods.

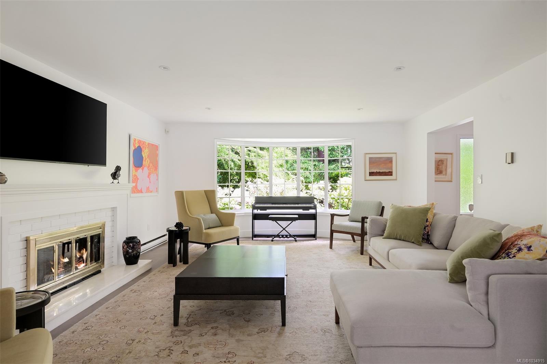
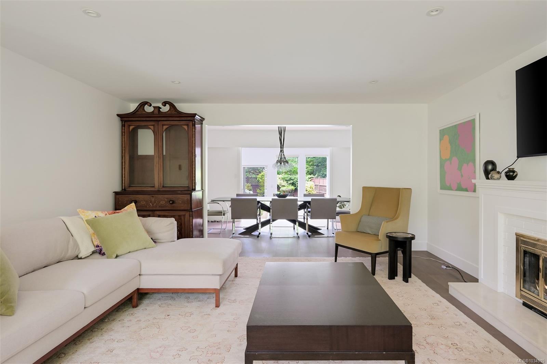
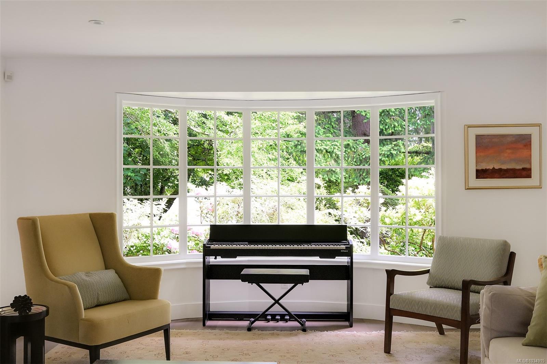
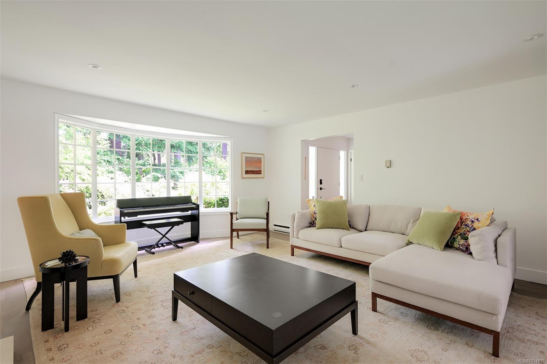
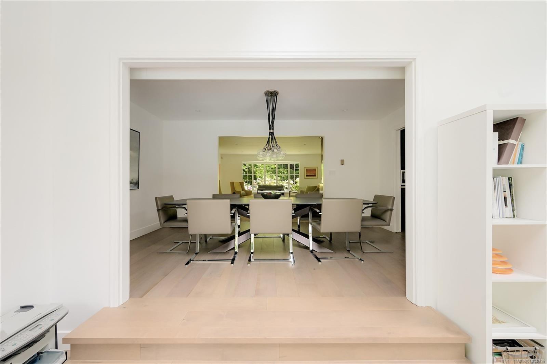
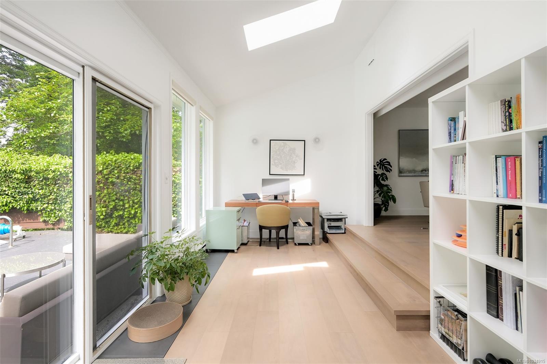
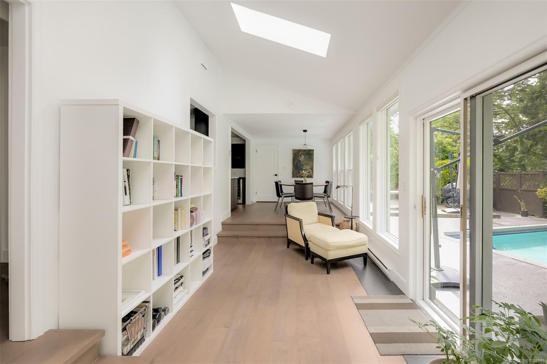
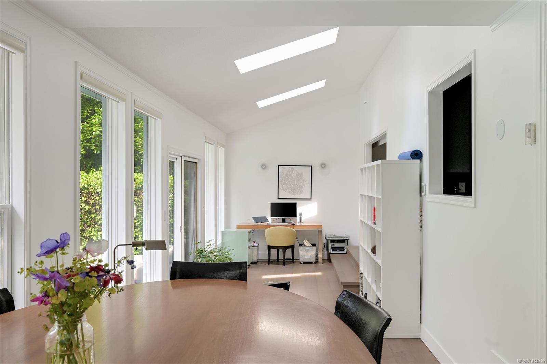
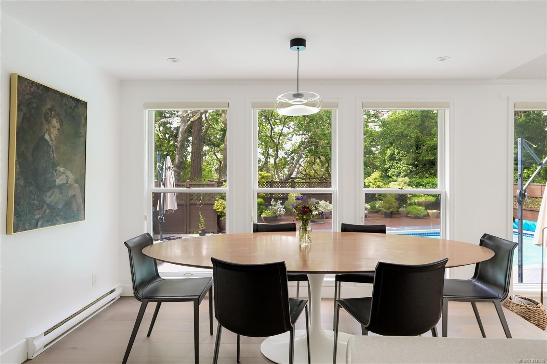
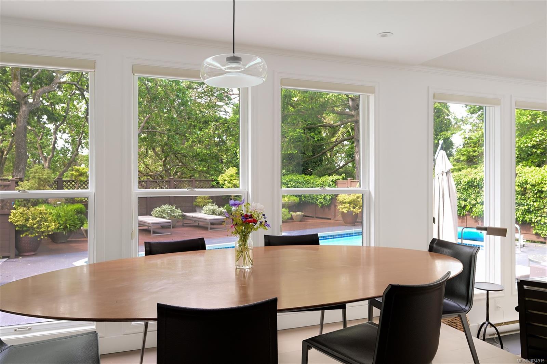
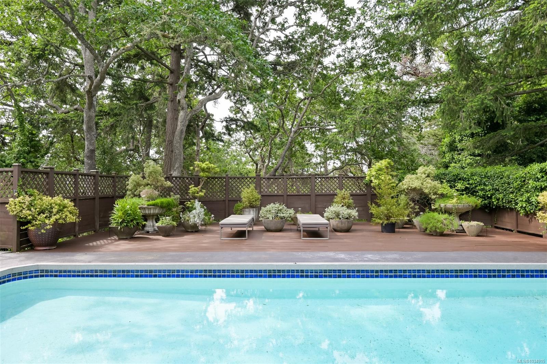
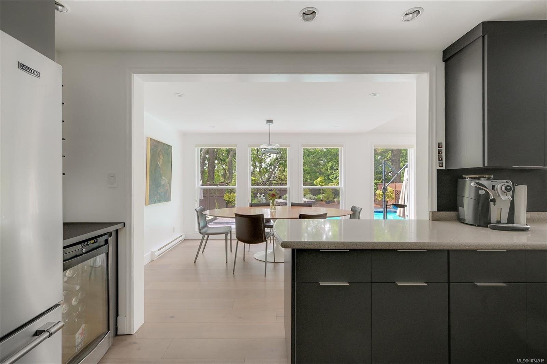
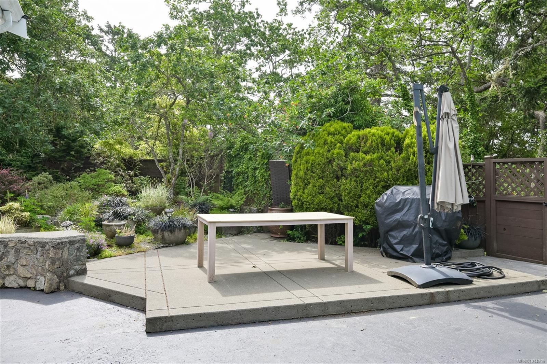
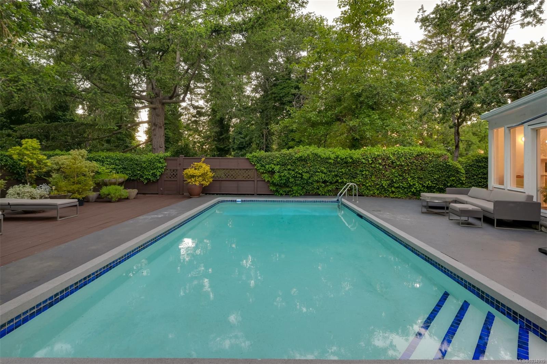
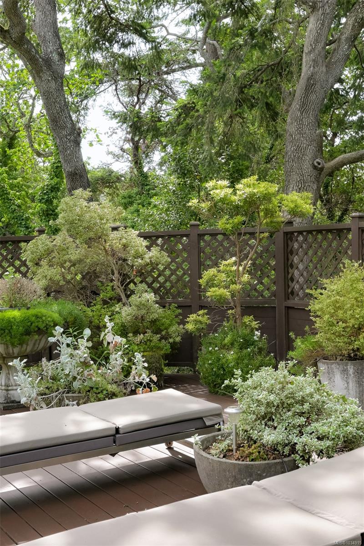
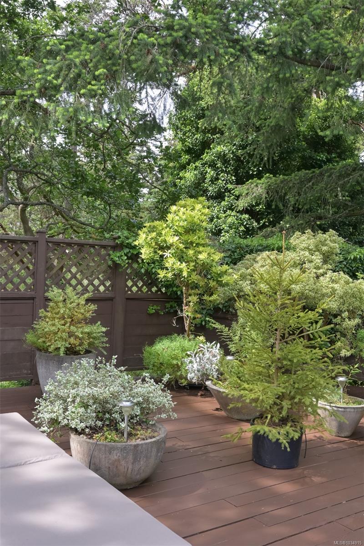
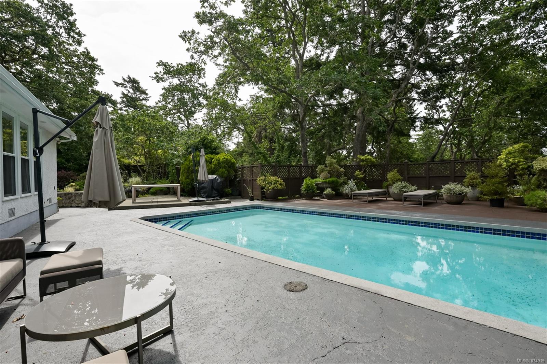
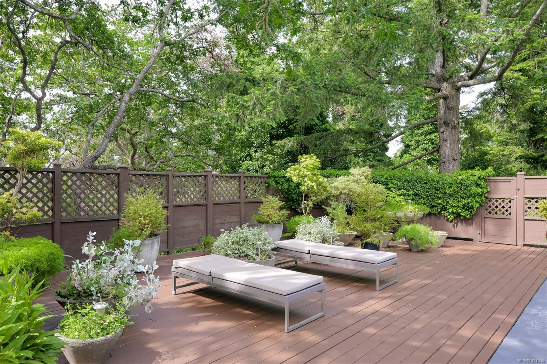
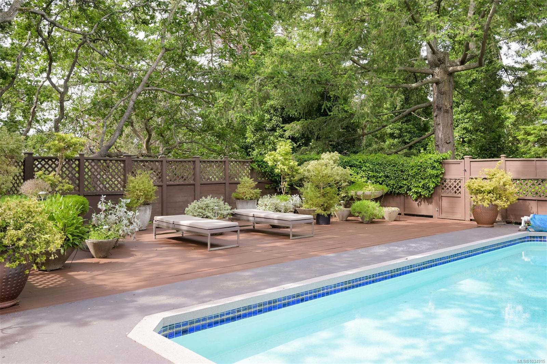
Designed for both comfortable family living and effortless entertaining, the home features multiple spacious living areas, formal and casual dining spaces, a bright sunroom, and seamless access to beautiful outdoor patios, decks, and the stunning south-facing pool area. The expansive property offers incredible outdoor enjoyment while also presenting possible future opportunities for the next owner to explore and verify.

Just steps from beaches, parks, top-rated schools, and the charm of Cadboro Bay Village, this is a truly special offering in an irreplaceable location. Must be seen to be fully appreciated.

4
beds

3
baths

3,482 Sq.Ft. LIVING AREA

1.03 Acres lot

Jodie Farup

Jodie Farup

Chris Scott

Chris Scott

Features & Amenities

Interior

  • total bedrooms4
  • Total bathrooms3
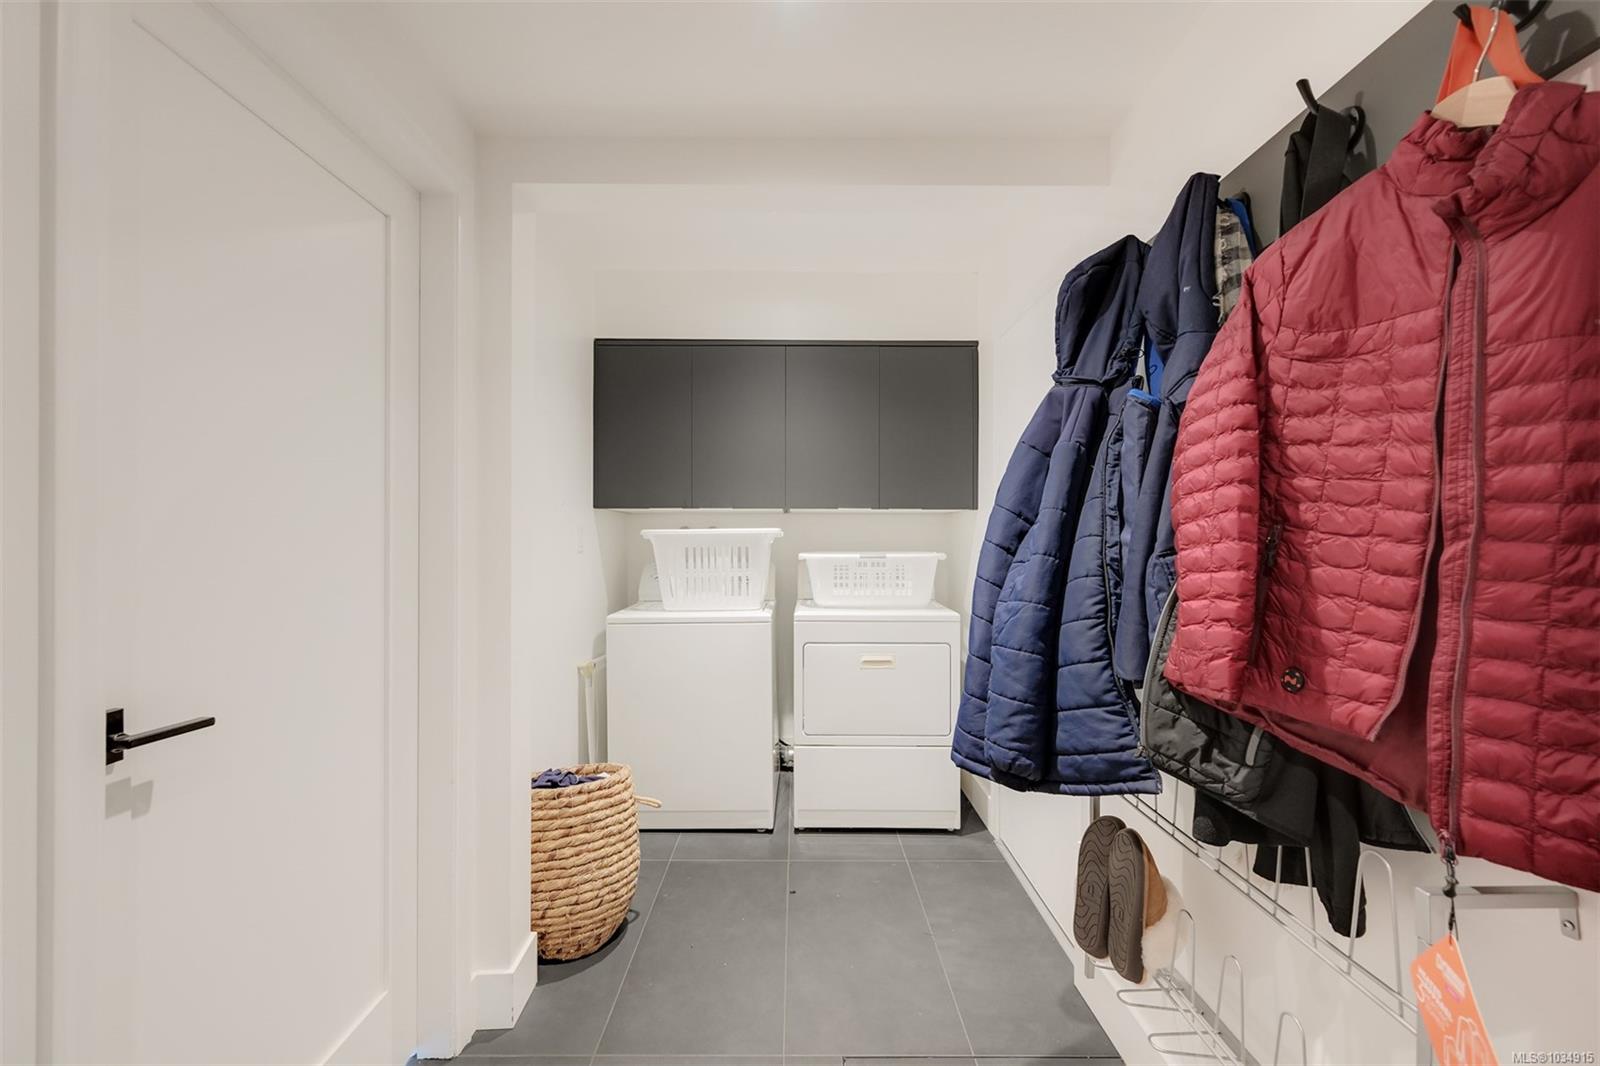
  • Laundry room In House
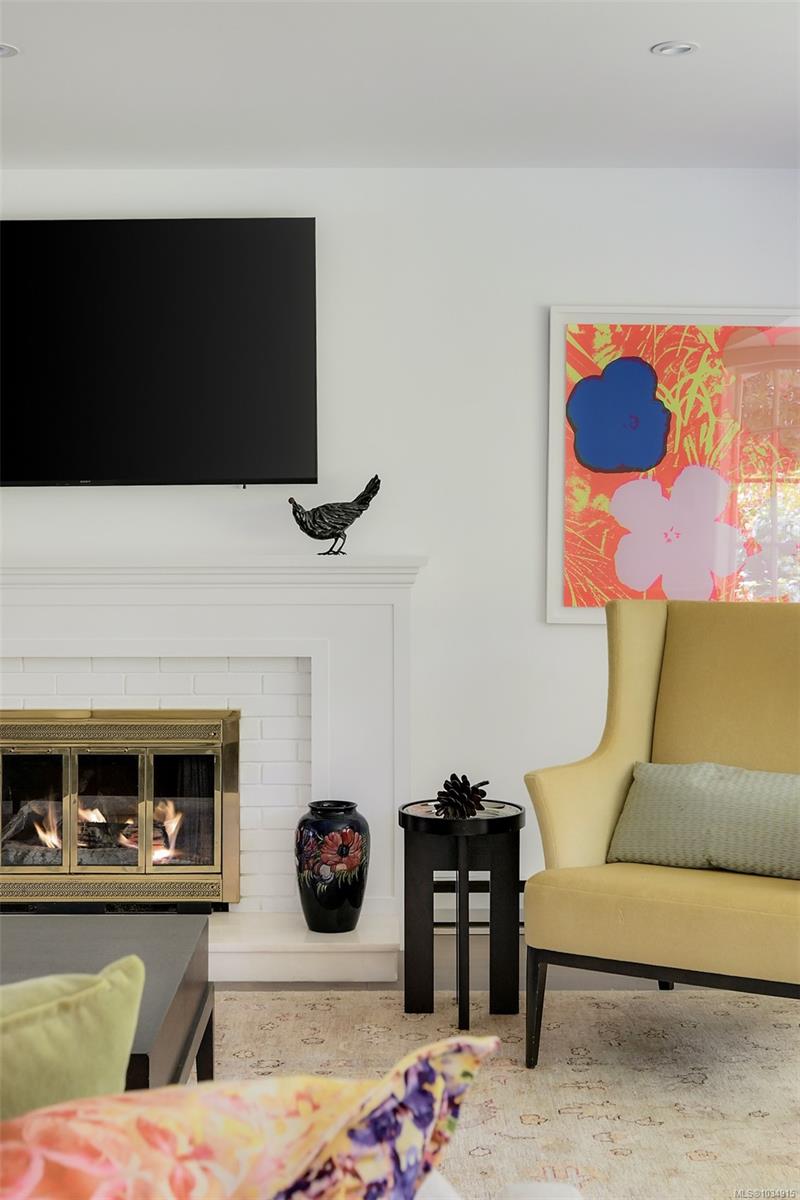
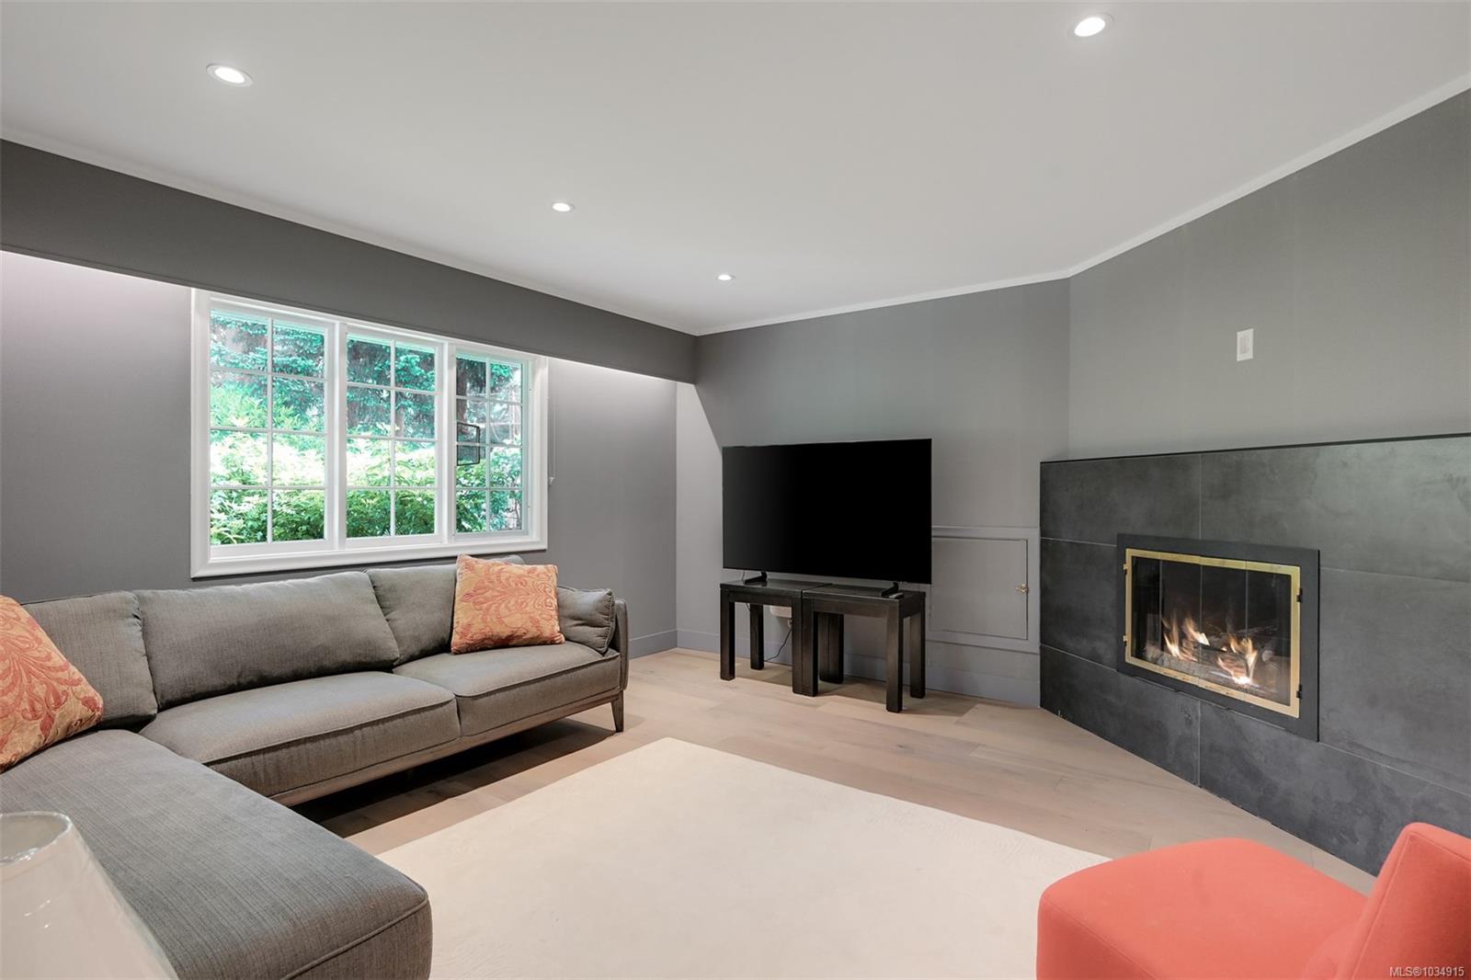
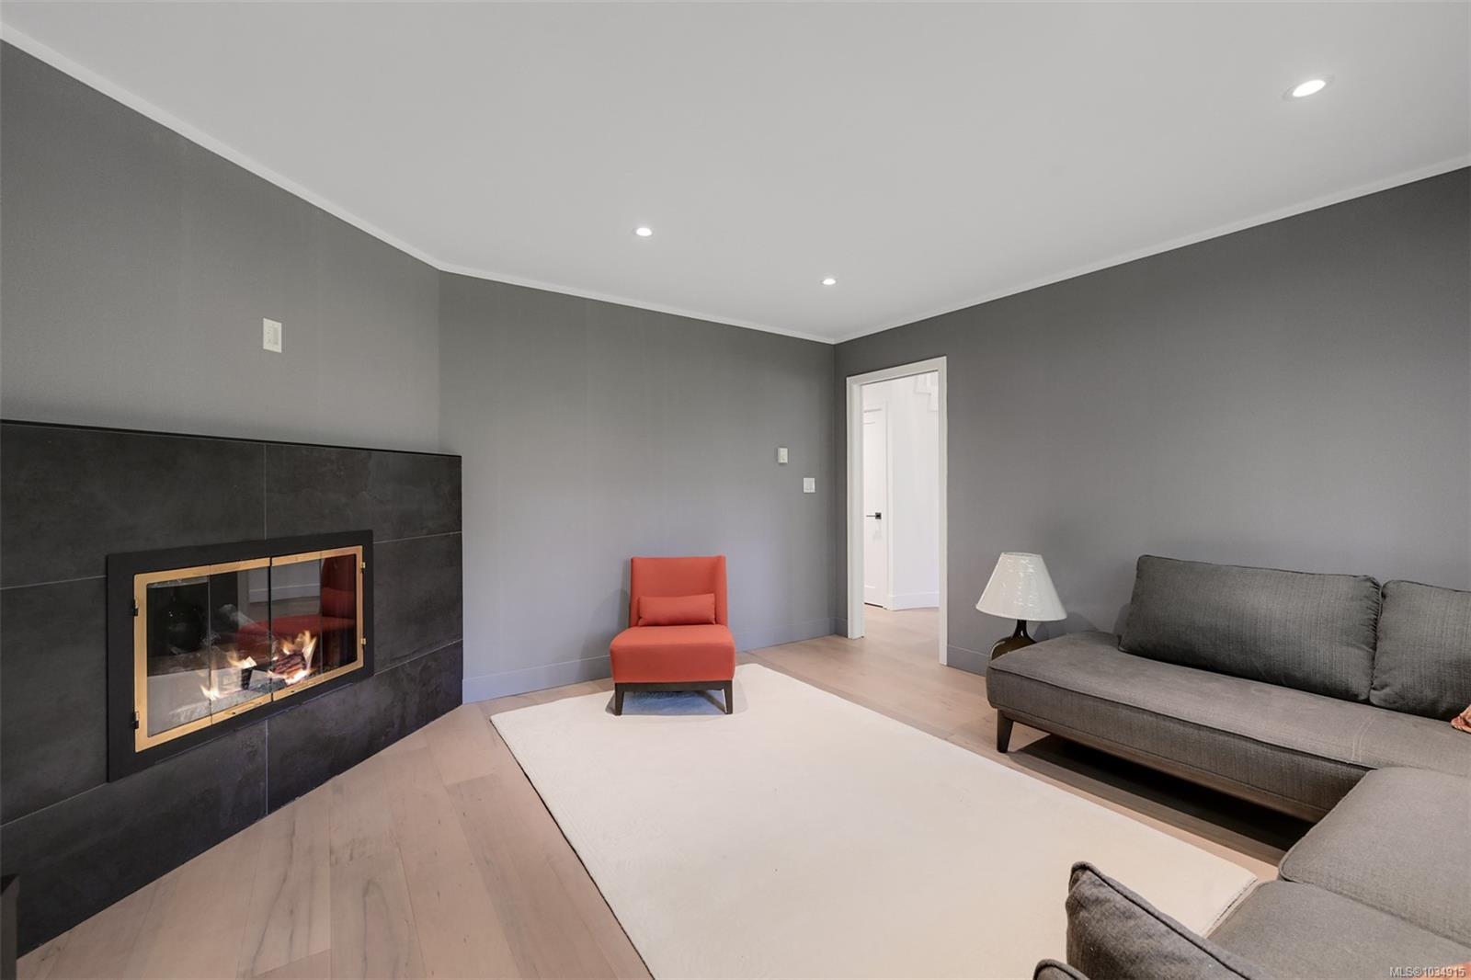
  • Fireplace Family Room, Living Room
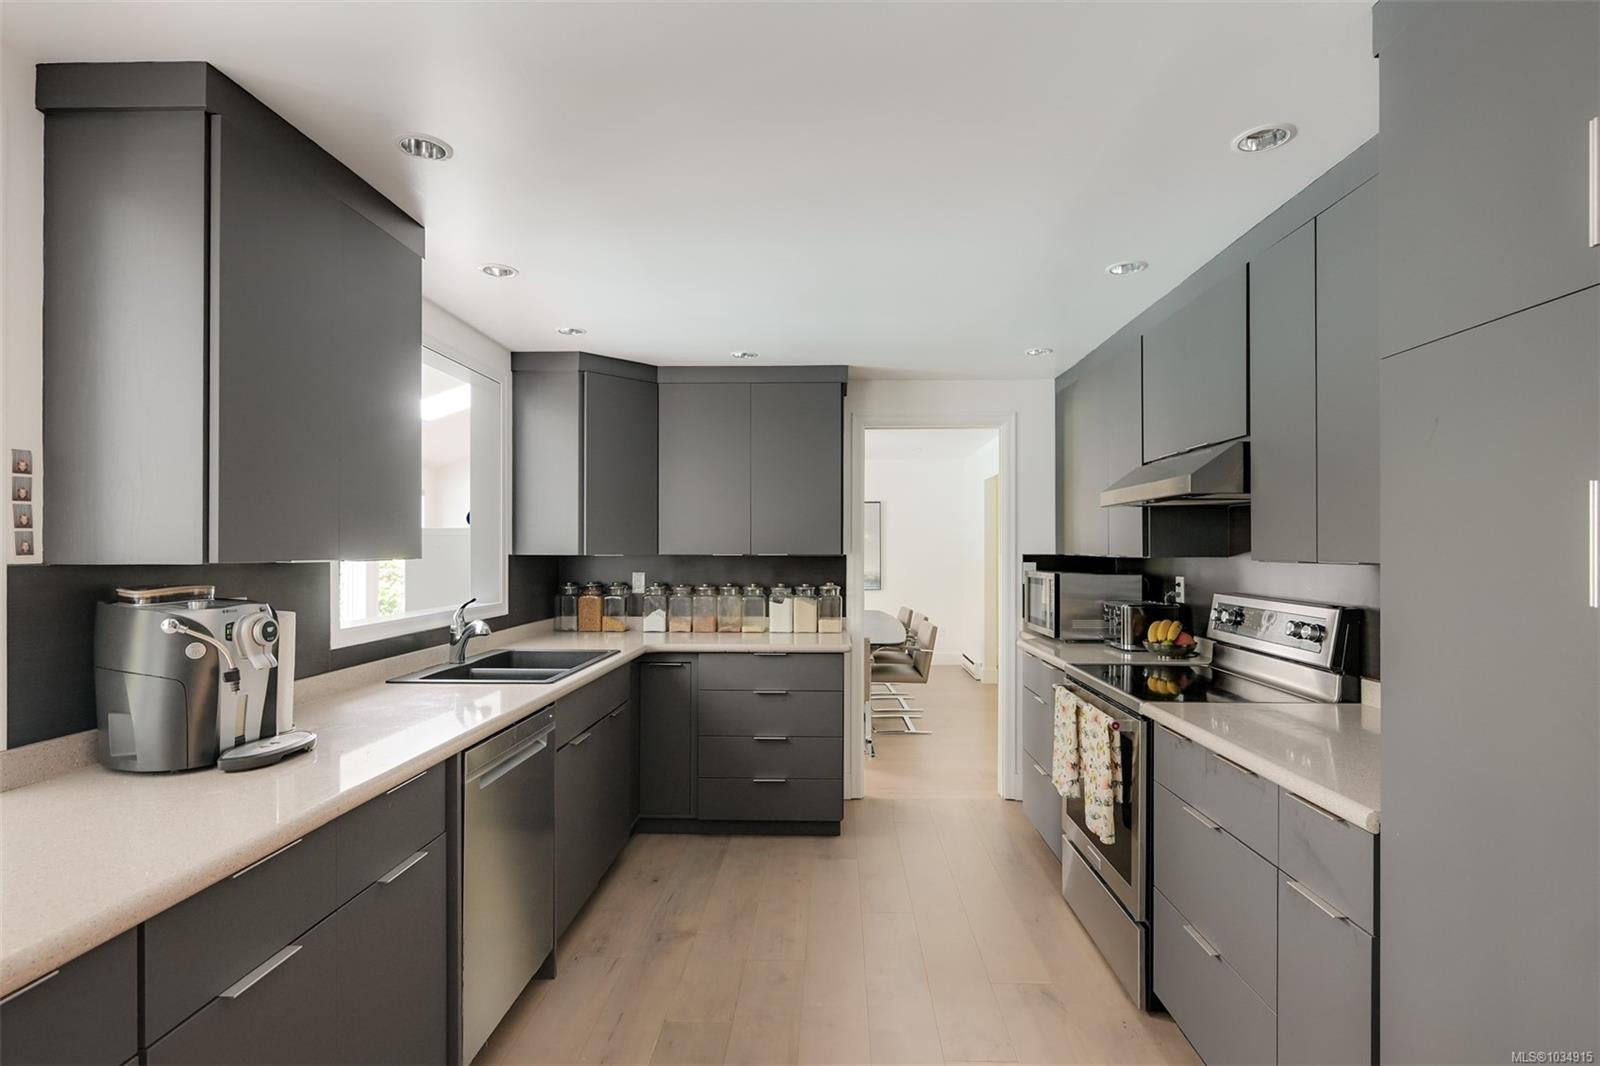
  • APPLIANCES Dishwasher, Dryer, Microwave, Oven/Range Electric, Range Hood, Refrigerator, Washer
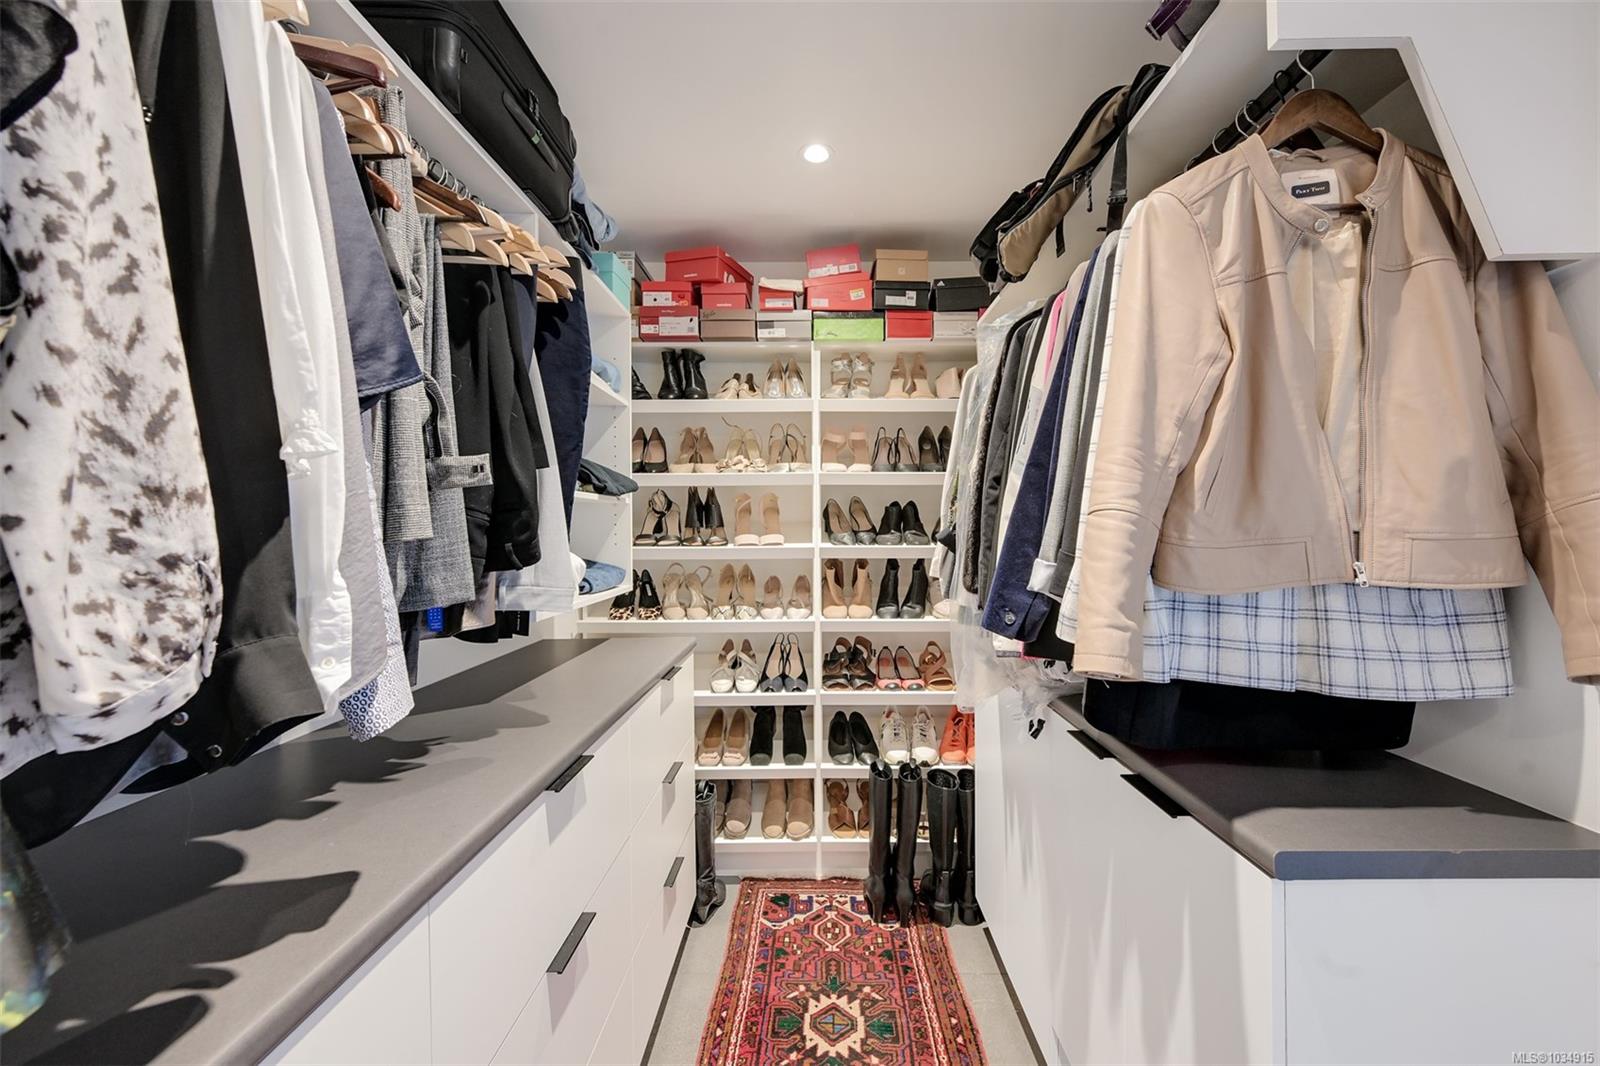
  • other interior Features Closet Organizer, Dining Room, Eating Area, Vaulted Ceiling(s), Wine Storage

Area & Lot

  • Status Sold
  • Date Sold September 1, 2026
  • Living Area3,482 Sq.Ft.
  • Total Area3,482 Sq.Ft.
  • Lot Area1.03 Acres
  • MLS® ID1034915
  • TypeResidential
  • YEAR BUILT1969
  • NeighborhoodSaanich East

Exterior

  • Garage Space2.0
  • water SourceMunicipal
  • roofOther
  • parkingAttached, Driveway, Garage Double
  • HEAT TYPEBaseboard, Electric
  • AIR CONDITIONINGNone
  • sewerSewer Connected
  • SubstructureConcrete Perimeter
  • other exterior FeaturesBalcony/Deck, Balcony/Patio, Fenced, Fencing: Full, Swimming Pool

Financial

  • Sales Price$2,795,000 CAD
  • Real Estate Tax $11,773 CAD/yr

Saanich East

It offers an exceptional blend of residential privacy and urban convenience.

Explore

Let's Work Together

With over 35+ years of combined experience and complementary strengths, we bring dual perspectives and distinct networks to every transaction, allowing us to consistently set record-breaking sales across Greater Victoria’s most desirable neighbourhoods. Contact us today to find out how we can be of assistance to you!

Follow Me on Instagram