3628 Vitality Rd
3628 Vitality Rd
3628 Vitality Rd
3628 Vitality Rd
3628 Vitality Rd
3628 Vitality Rd
3628 Vitality Rd
3628 Vitality Rd
3628 Vitality Rd
3628 Vitality Rd
3628 Vitality Rd
3628 Vitality Rd
3628 Vitality Rd
3628 Vitality Rd
3628 Vitality Rd
3628 Vitality Rd
3628 Vitality Rd
3628 Vitality Rd
3628 Vitality Rd
3628 Vitality Rd
3628 Vitality Rd
3628 Vitality Rd
3628 Vitality Rd
3628 Vitality Rd
3628 Vitality Rd
SEE ALL PHOTOS
3628 Vitality Rd
3628 Vitality Rd
3628 Vitality Rd
3628 Vitality Rd
3628 Vitality Rd
3628 Vitality Rd
3628 Vitality Rd
3628 Vitality Rd
3628 Vitality Rd
3628 Vitality Rd
3628 Vitality Rd
3628 Vitality Rd
3628 Vitality Rd
3628 Vitality Rd
3628 Vitality Rd
3628 Vitality Rd
3628 Vitality Rd
3628 Vitality Rd
3628 Vitality Rd
3628 Vitality Rd
3628 Vitality Rd
3628 Vitality Rd
3628 Vitality Rd
3628 Vitality Rd
3628 Vitality Rd
Courtesy of RE/MAX Camosun
Sold

3628 Vitality Rd

3628 Vitality Rd, Langford, BC V9C 0E9, CA

$1,080,000 CAD
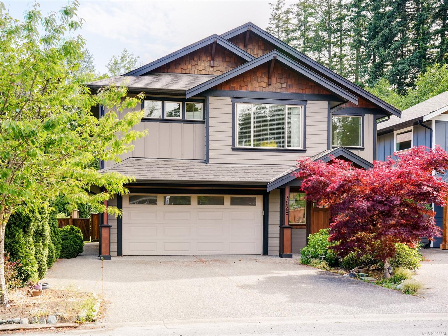
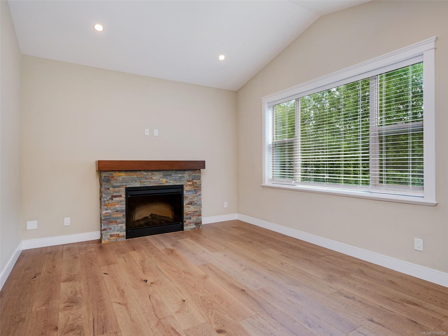
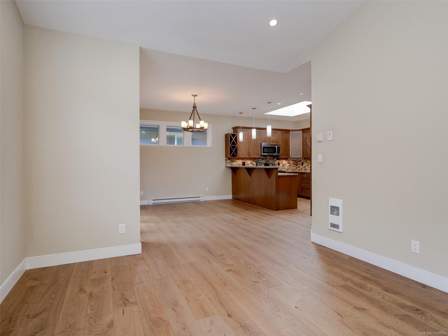
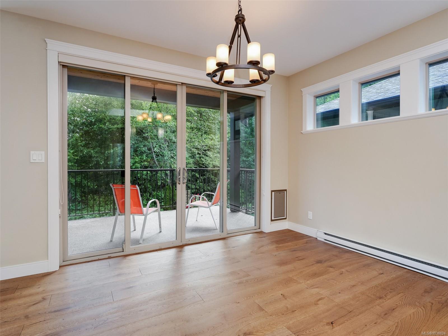
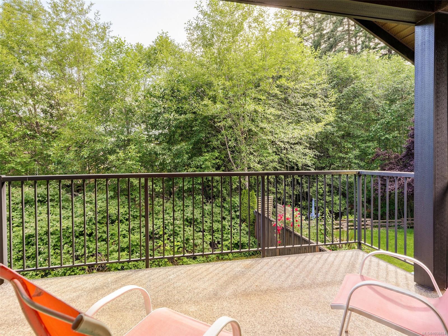
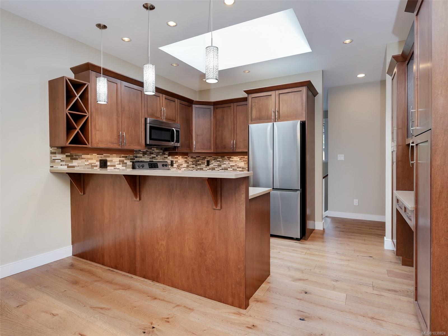
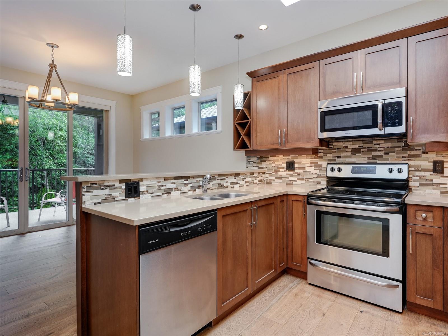
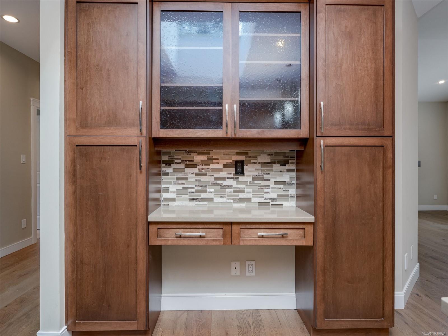
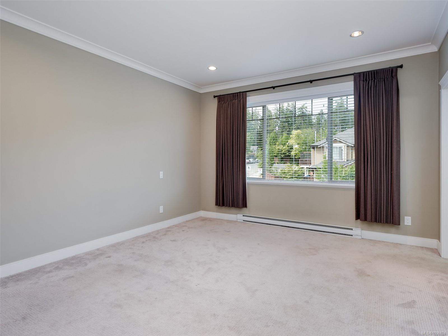
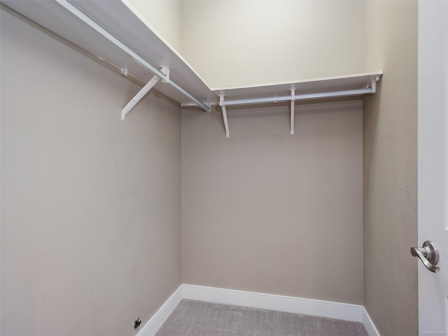
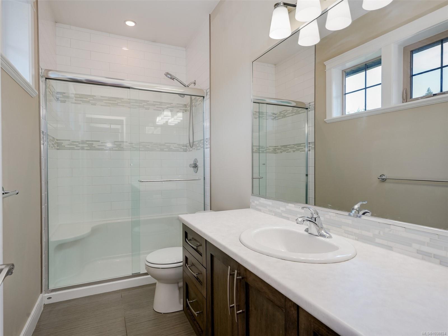
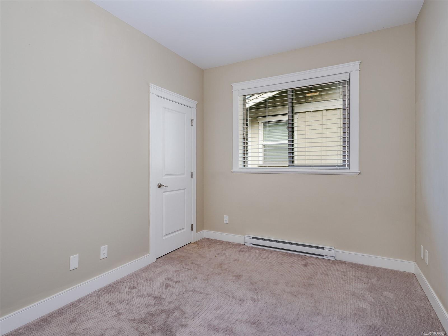
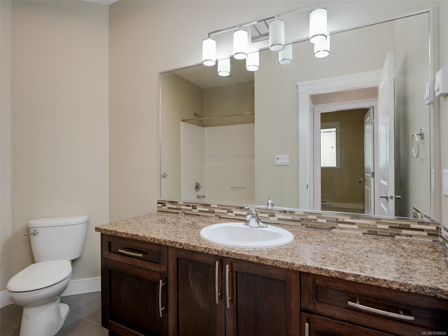
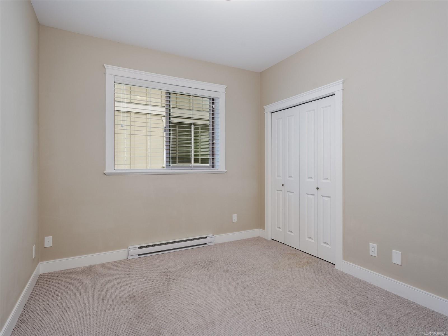
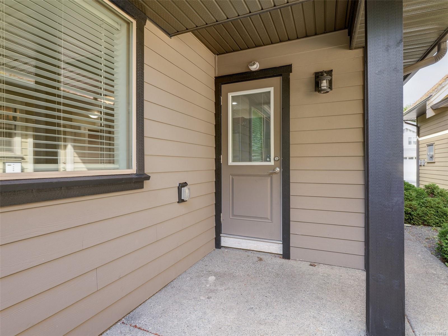
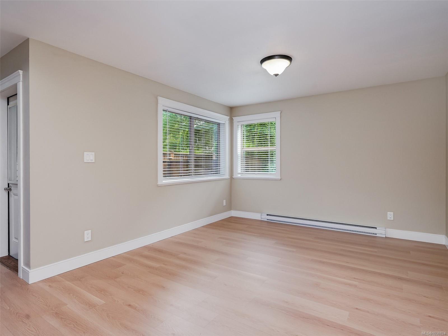
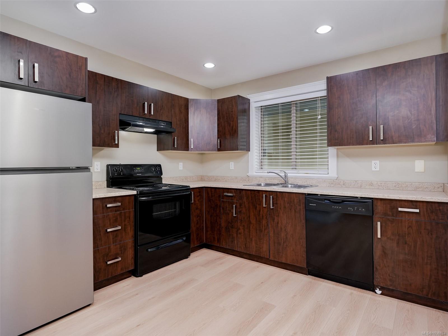
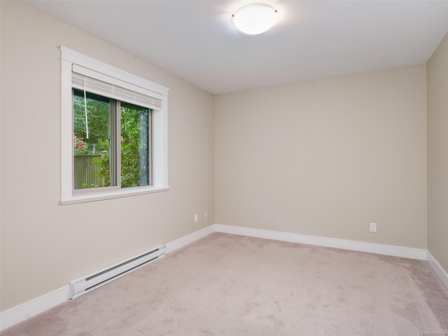
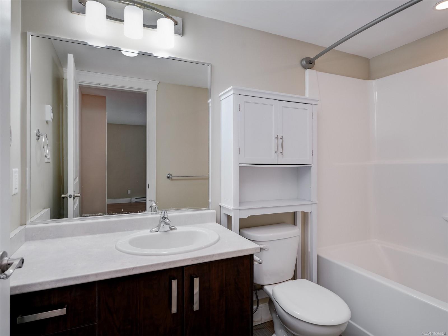
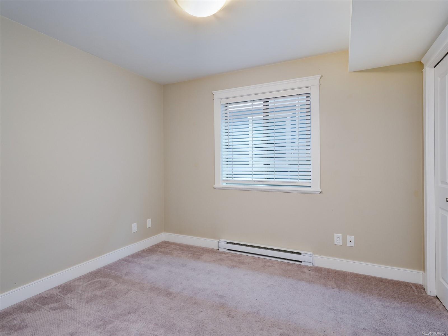
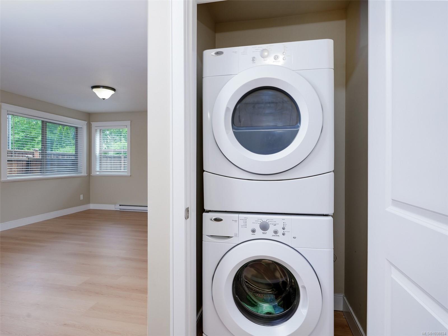
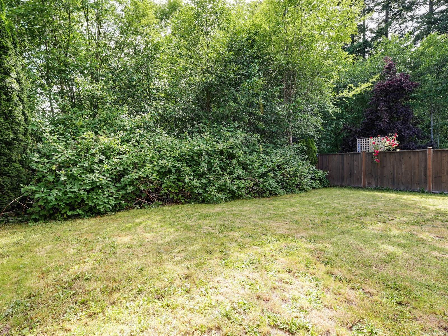
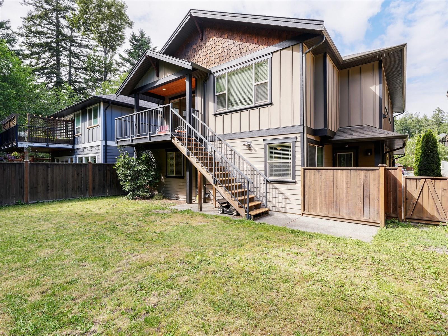
Welcome to this beautiful maintained 5 Bed 3 Bath home built in 2014 located in a quiet family friendly subdivision in Langford. Offering immediate possession, this property is an exceptional opportunity for families, investors, or those seeking mortgage-helping income from the bright and spacious 2-bed legal suite.The main level features newer flooring throughout, a bright and spacious living room with vaulted ceiling, electric fireplace, plus a direct access to a partially covered deck overlooking the sunny, south facing rear yard. The modern kitchen is designed for both style and functionality, showcasing wood shaker cabinetry, granite countertops, built in display cabinets, breakfast bar and an open concept dining area for entertaining. The bedrooms are all good sized and Primary has an ensuite and walk-in closet. The lower level suite is spacious and has 2 bedrooms, newer flooring and appliances. Close to schools, shopping, galloping goose trail, and on a bus route.

5
beds

3
baths

2,243 Sq.Ft. LIVING AREA

5,950 Sq.Ft. lot

Jodie Farup

Jodie Farup

Features & Amenities

Interior

  • total bedrooms5
  • Total bathrooms3
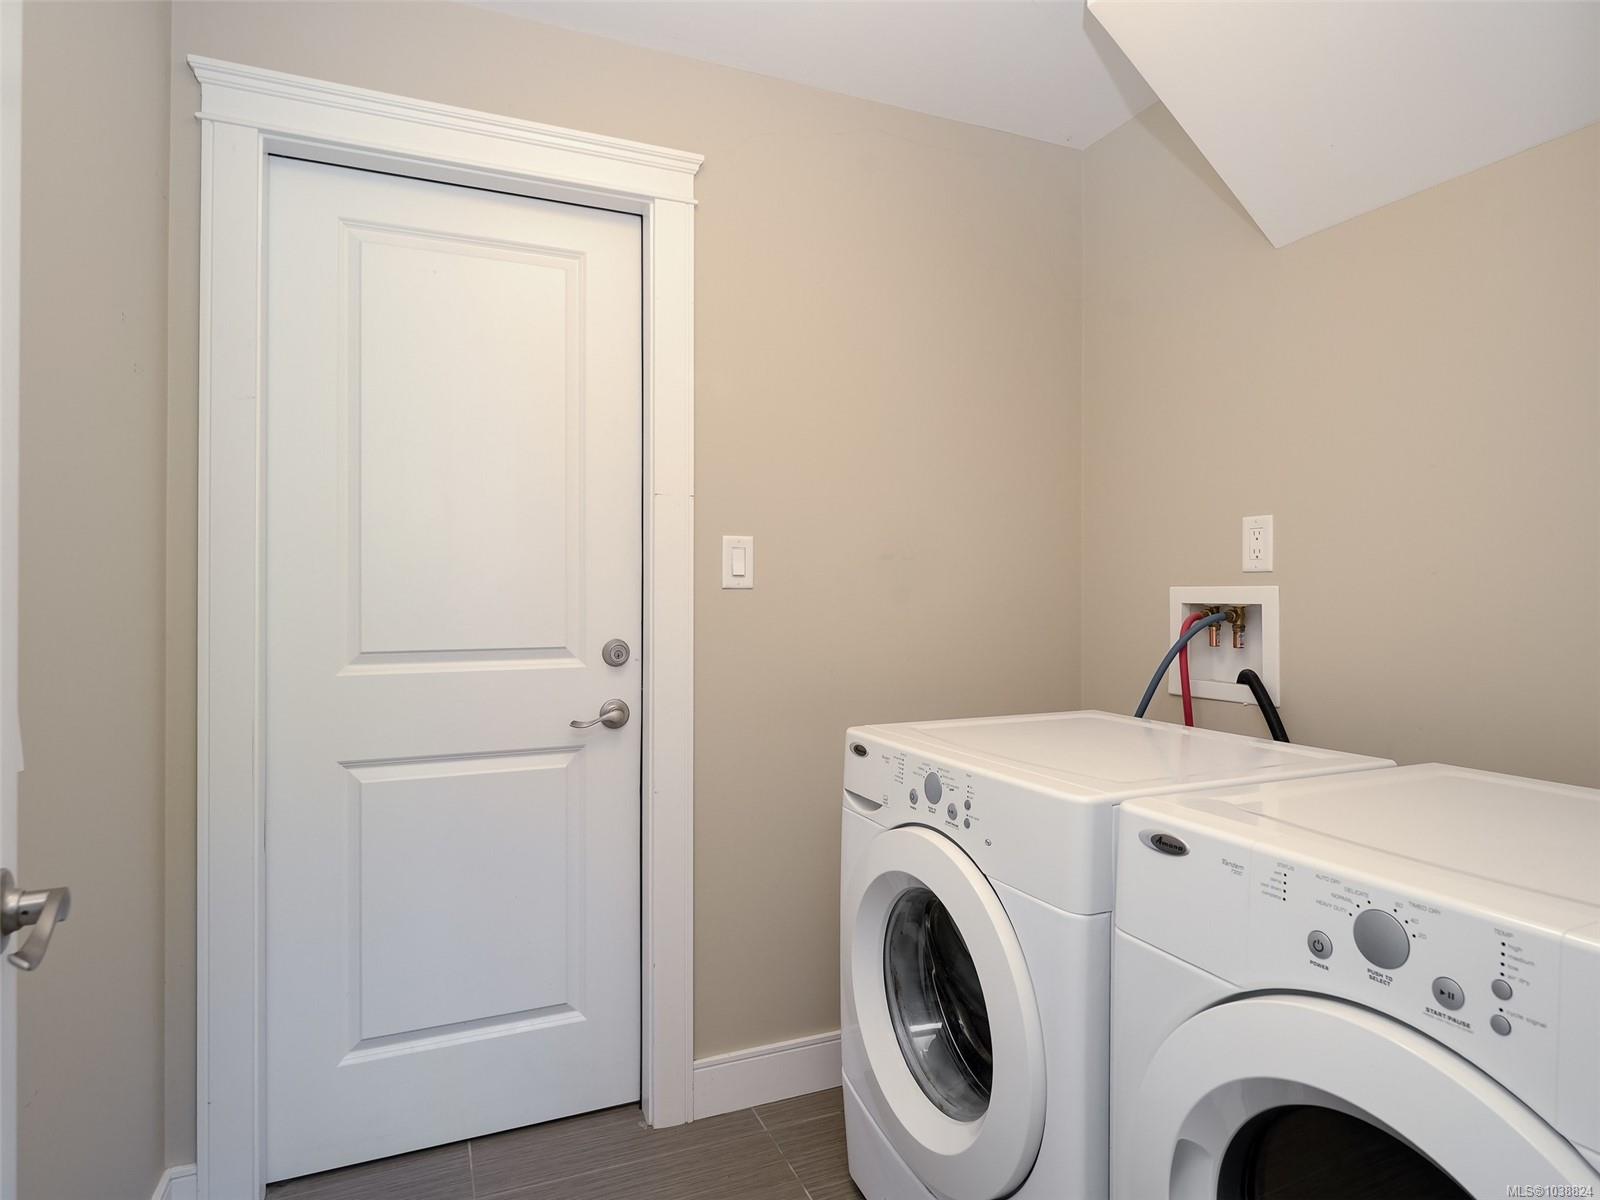
  • Laundry room In House, In Unit
  • Flooring Wood
  • Fireplace Electric, Living Room
  • APPLIANCES Dishwasher, Dryer, Microwave, Refrigerator, Washer
  • other interior Features Eating Area, Vaulted Ceiling(s)

Area & Lot

  • Status Sold
  • Date Sold July 15, 2026
  • Living Area2,243 Sq.Ft.
  • Total Area2,629 Sq.Ft.
  • Lot Area5,950 Sq.Ft.
  • MLS® ID1038824
  • TypeResidential
  • YEAR BUILT2014
  • NeighborhoodLangford | Colwood | Western Communities
  • Architecture StylesWest Coast

Exterior

  • STORIES2
  • Garage Space2.0
  • water SourceMunicipal
  • roofFibreglass Shingle
  • lot featuresLevel, Near Golf Course, Private, Rectangular Lot
  • parkingAttached, Driveway, Garage Double, RV Access/Parking
  • HEAT TYPEBaseboard, Electric
  • AIR CONDITIONINGNone
  • sewerSewer To Lot
  • SubstructureConcrete Perimeter
  • other exterior FeaturesBalcony/Patio, Fencing: Partial, Sprinkler System

Financial

  • Sales Price$1,080,000 CAD
  • Real Estate Tax $5,136 CAD/yr

Langford | Colwood | Western Communities

Explore

Let's Work Together

With over 35+ years of combined experience and complementary strengths, we bring dual perspectives and distinct networks to every transaction, allowing us to consistently set record-breaking sales across Greater Victoria’s most desirable neighbourhoods. Contact us today to find out how we can be of assistance to you!

Follow Me on Instagram