Leave a Message

Thank you for your message. We will be in touch with you shortly.

871 Gardner Pl #1
871 Gardner Pl #1
871 Gardner Pl #1
871 Gardner Pl #1
871 Gardner Pl #1
871 Gardner Pl #1
871 Gardner Pl #1
871 Gardner Pl #1
871 Gardner Pl #1
871 Gardner Pl #1
871 Gardner Pl #1
871 Gardner Pl #1
871 Gardner Pl #1
871 Gardner Pl #1
871 Gardner Pl #1
871 Gardner Pl #1
871 Gardner Pl #1
871 Gardner Pl #1
871 Gardner Pl #1
871 Gardner Pl #1
871 Gardner Pl #1
871 Gardner Pl #1
871 Gardner Pl #1
871 Gardner Pl #1
871 Gardner Pl #1
871 Gardner Pl #1
SEE ALL PHOTOS
871 Gardner Pl #1
871 Gardner Pl #1
871 Gardner Pl #1
871 Gardner Pl #1
871 Gardner Pl #1
871 Gardner Pl #1
871 Gardner Pl #1
871 Gardner Pl #1
871 Gardner Pl #1
871 Gardner Pl #1
871 Gardner Pl #1
871 Gardner Pl #1
871 Gardner Pl #1
871 Gardner Pl #1
871 Gardner Pl #1
871 Gardner Pl #1
871 Gardner Pl #1
871 Gardner Pl #1
871 Gardner Pl #1
871 Gardner Pl #1
871 Gardner Pl #1
871 Gardner Pl #1
871 Gardner Pl #1
871 Gardner Pl #1
871 Gardner Pl #1
871 Gardner Pl #1
Courtesy of RE/MAX Camosun
For Sale

871 Gardner Pl #1

871 Gardner Pl #1, Saanich, BC V8Y 3G7, CA

$1,550,000 CAD
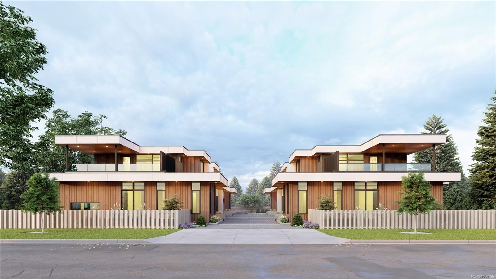
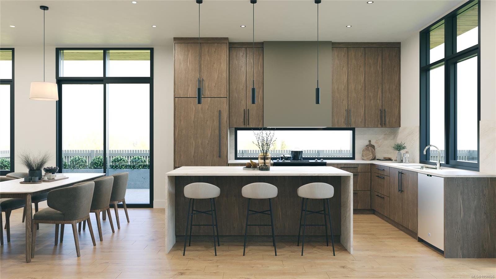
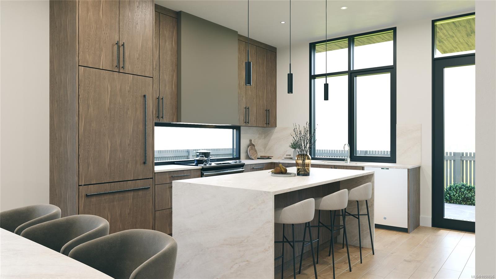
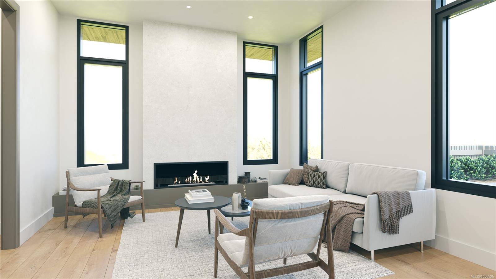
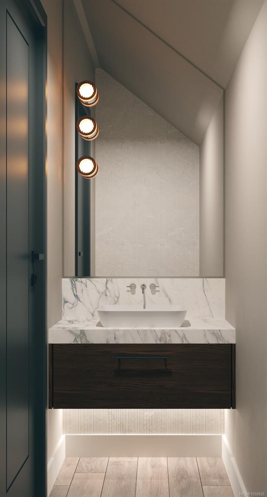
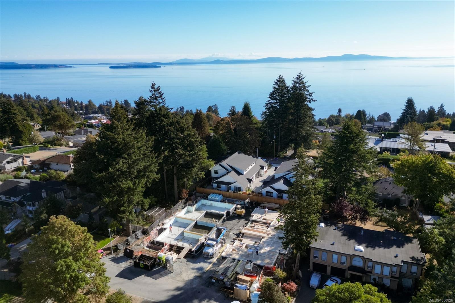
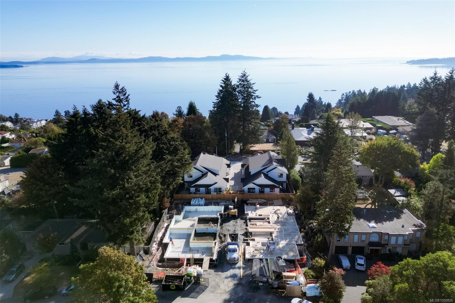
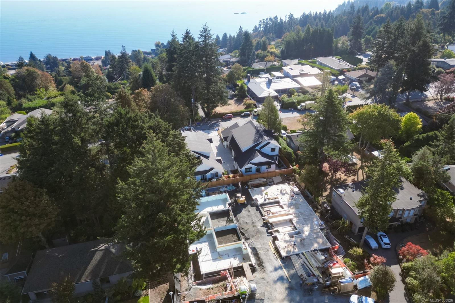
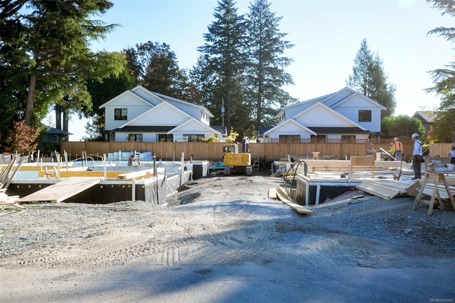
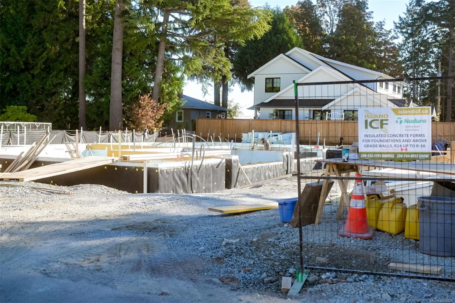
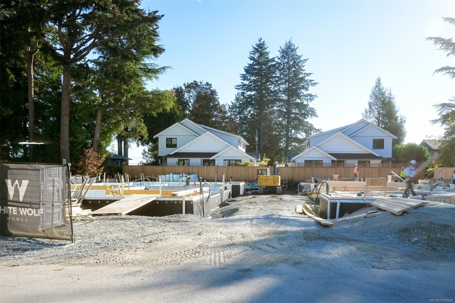
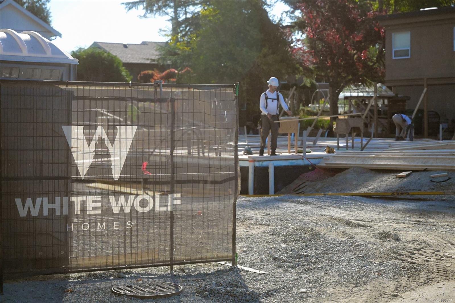
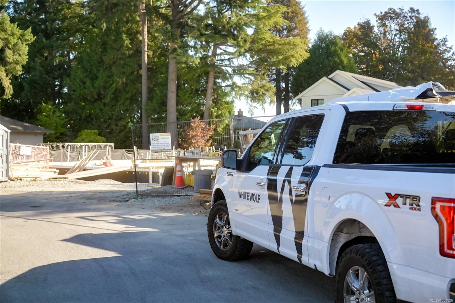
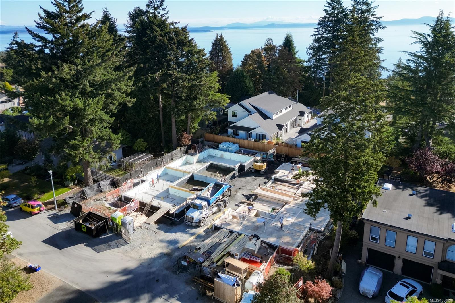
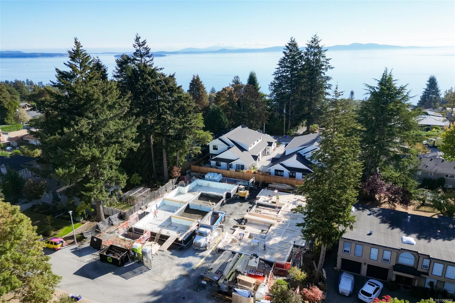
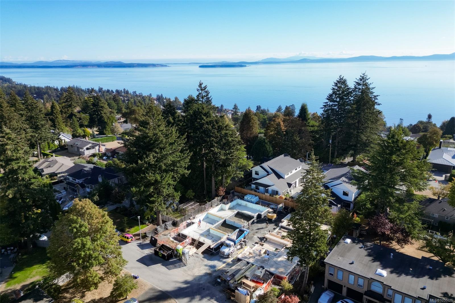
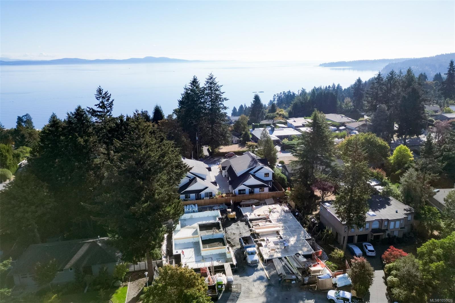
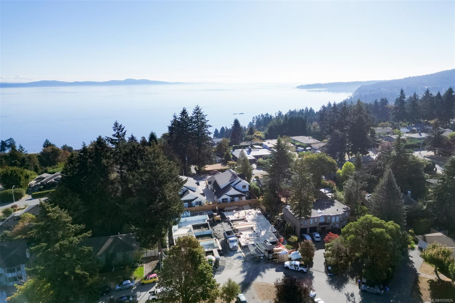
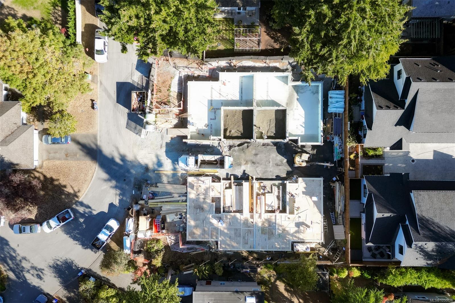
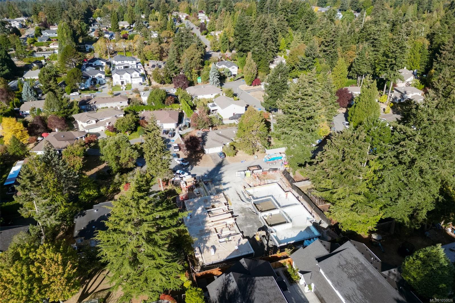
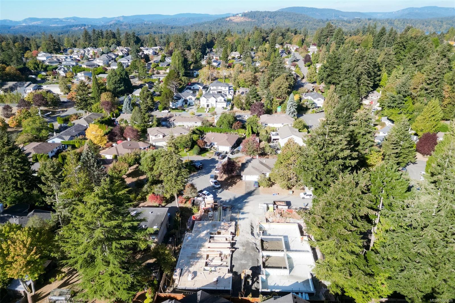
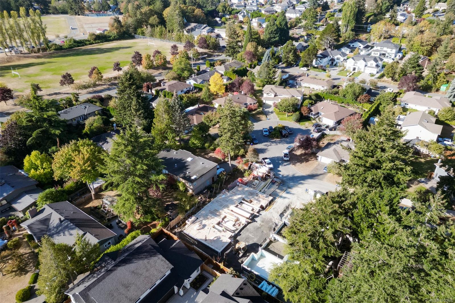
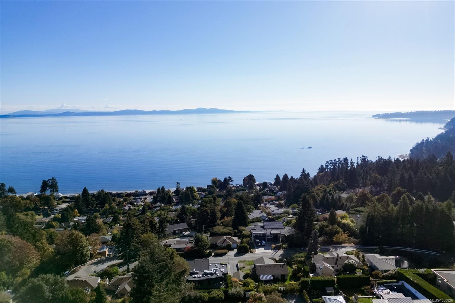
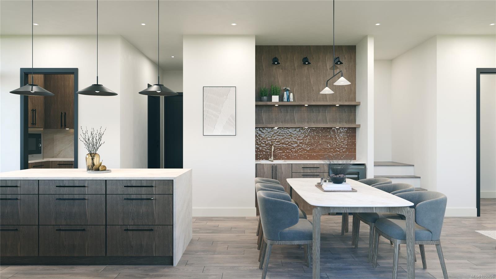
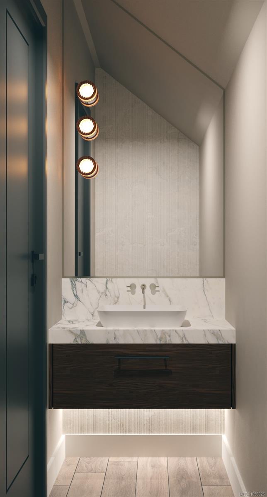
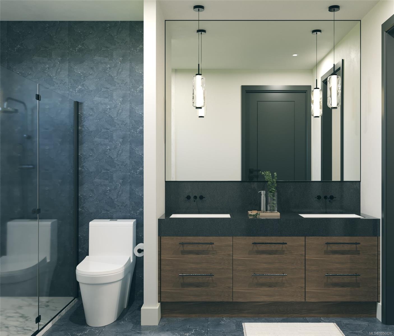
A limited collection of four new residences in Cordova Bay, designed for modern, effortless living. Designed by Ryan Hoyt Design Group and built by multi-award-winning White Wolf Homes, with interiors by Spaciz Design Group and landscaping by Biophilia. Each approx. 1,588 SF home offers nearly 1,100 SF on the main with 9'-10' ceilings, a primary suite with 5-piece ensuite, mudroom/laundry and open kitchen, dining and living spaces flowing directly outdoors. Custom millwork, oversized islands, walk-in pantries and two curated interior palettes elevate the interiors. Upstairs offers a second bedroom, full bath and flexible third bedroom/loft, plus a private roof terrace. Approx. 590 SF of outdoor living, low-maintenance gardens, oversized double garages, EV provisions and concrete separation between residences complete the offering. Minutes to Cordova Bay beaches, golf, trails and markets, with easy access to downtown, BC Ferries and YYJ.

3
beds

3
baths

1,588 Sq.Ft. LIVING AREA

Chris Scott

Chris Scott

Jodie Farup

Jodie Farup

Features & Amenities

Interior

  • total bedrooms3
  • Total bathrooms3
  • Laundry room In Unit
  • Fireplace Living Room

Area & Lot

  • Status For Sale
  • Living Area1,588 Sq.Ft.
  • Total Area1,588 Sq.Ft.
  • MLS® ID1050826
  • TypeTownhouse
  • YEAR BUILT2026
  • NeighborhoodSaanich East

Exterior

  • STORIES2
  • Garage Space2.0
  • water SourceMunicipal
  • roofAsphalt Torch On
  • parkingAttached, Garage Double
  • HEAT TYPEHeat Pump, Radiant Floor
  • AIR CONDITIONINGAir Conditioning
  • sewerSewer Connected
  • SubstructureConcrete Perimeter

Financial

  • Sales Price$1,550,000 CAD
  • Real Estate Tax $1 CAD/yr
  • HOA $1 CAD/mo
image

Schedule a Showing

We would love to show you our beautiful property. Please select your preferred date and time below. An agent will be in touch shortly to confirm your appointment.

Schedule a Showing

We would love to show you our beautiful property. Please select your preferred date and time below. An agent will be in touch shortly to confirm your appointment.

Thank you for your interest in 871 Gardner Pl #1, Saanich, BC V8Y 3G7, CA. We are reviewing your request and will be in touch shortly!

Mortgage Calculator

Estimate your monthly mortgage payment, including the principal and interest, property taxes, and HOA. Adjust the values to generate a more accurate rate.

All estimates are provided for informational purposes only. Actual amounts may vary.
$0,000 Your Payment 20 15 65
$0,000 Your Payment

Saanich East

It offers an exceptional blend of residential privacy and urban convenience.

Explore

Let's Work Together

With over 35+ years of combined experience and complementary strengths, we bring dual perspectives and distinct networks to every transaction, allowing us to consistently set record-breaking sales across Greater Victoria’s most desirable neighbourhoods. Contact us today to find out how we can be of assistance to you!

Follow Me on Instagram